Leave a Message

Thank you for your message. We will be in touch with you shortly.

7376 Ailes Court
7376 Ailes Court
7376 Ailes Court
7376 Ailes Court
7376 Ailes Court
7376 Ailes Court
7376 Ailes Court
7376 Ailes Court
7376 Ailes Court
7376 Ailes Court
7376 Ailes Court
7376 Ailes Court
7376 Ailes Court
7376 Ailes Court
7376 Ailes Court
7376 Ailes Court
7376 Ailes Court
7376 Ailes Court
7376 Ailes Court
7376 Ailes Court
7376 Ailes Court
7376 Ailes Court
7376 Ailes Court
7376 Ailes Court
7376 Ailes Court
VIEW PHOTOS
Listed by Reveal Real Estate, Maria Nichols, Katerina Li Listing Contact: 650-504-9464
$1,319,000

7376 Ailes Court

4 Beds 4 Baths 2,942 Sq.Ft. 6,488 Sq.Ft.

Description

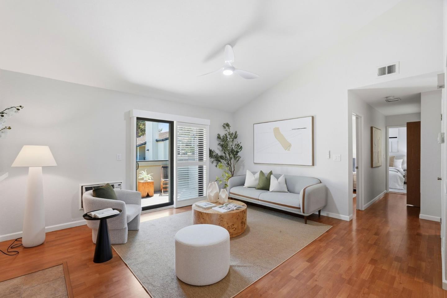
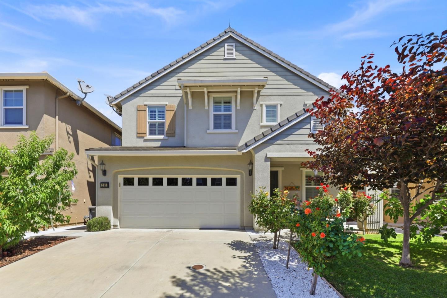
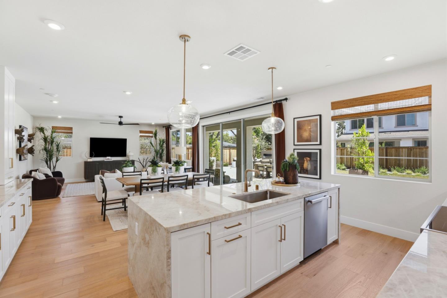
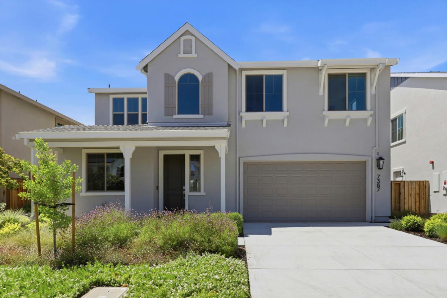
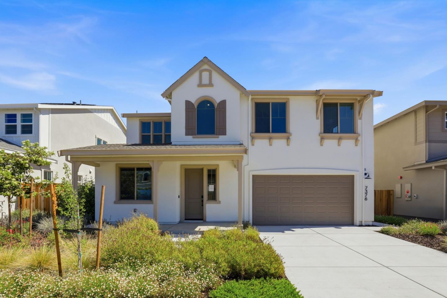
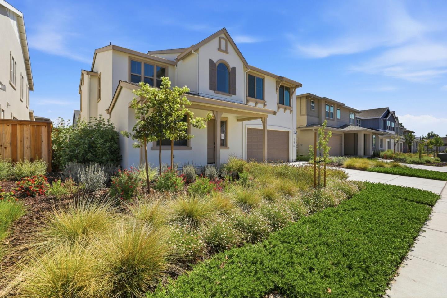
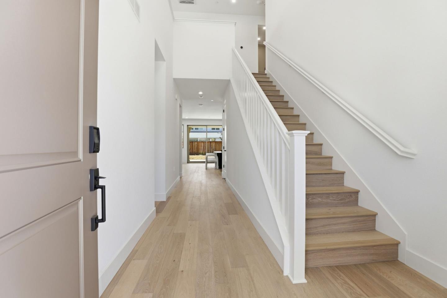
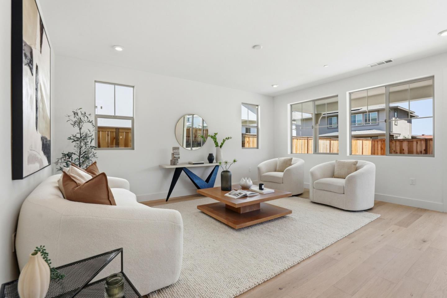
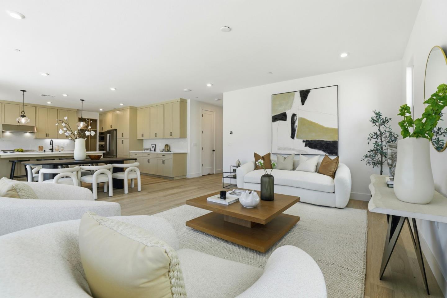
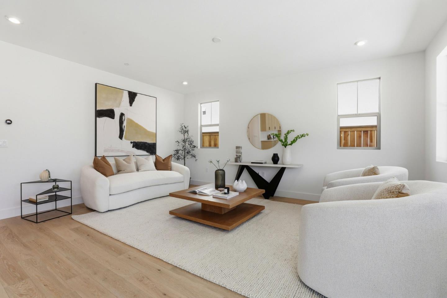
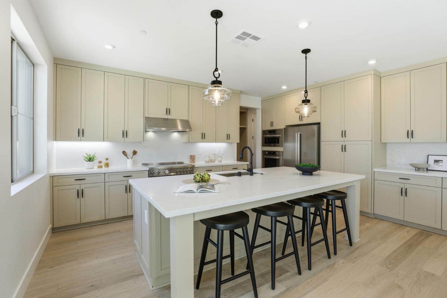
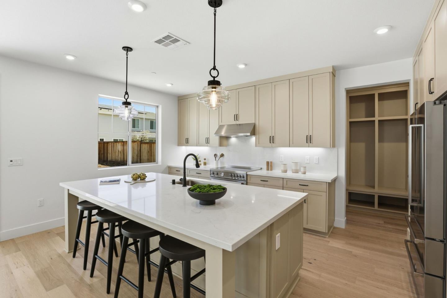
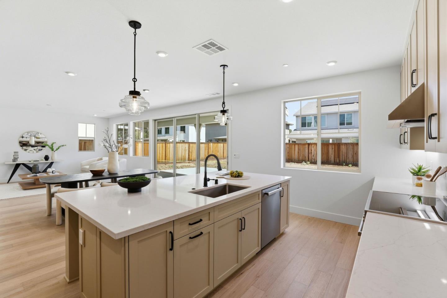
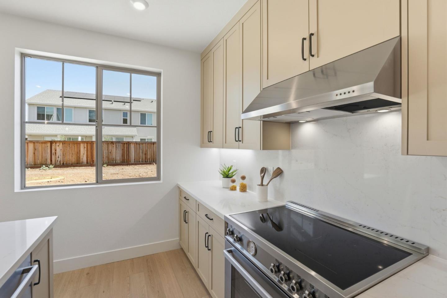
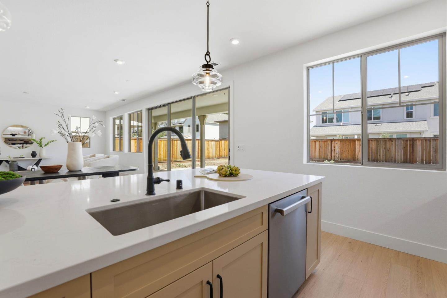
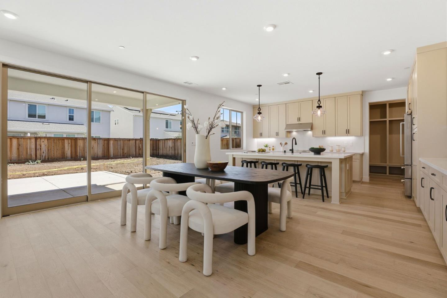
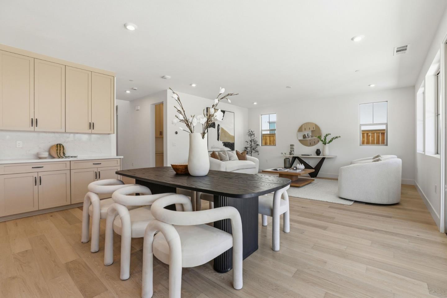
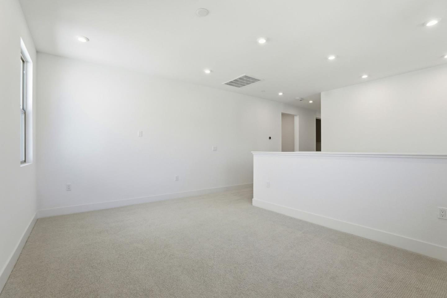
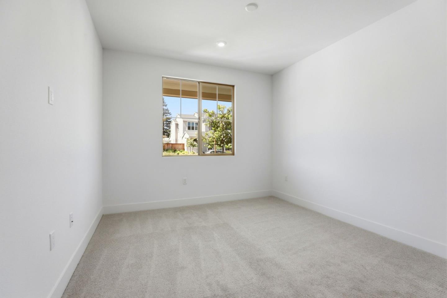
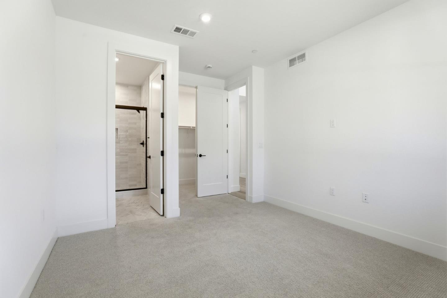
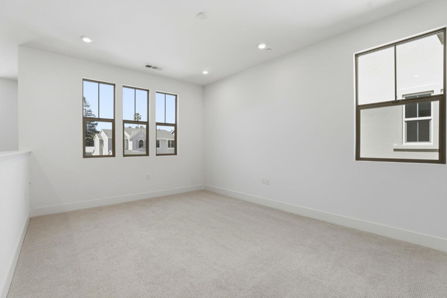
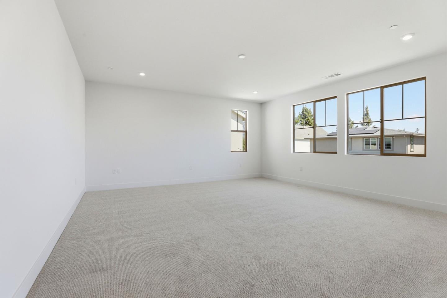
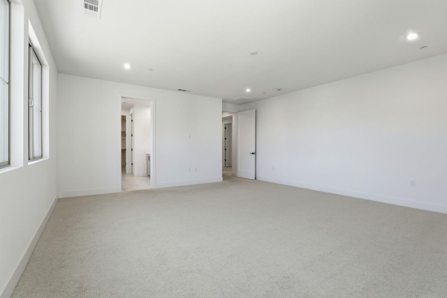
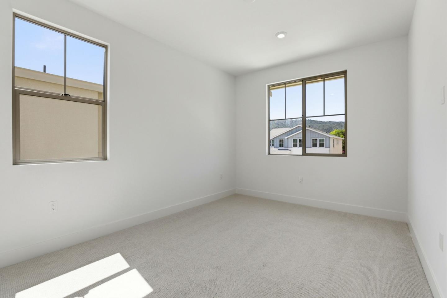
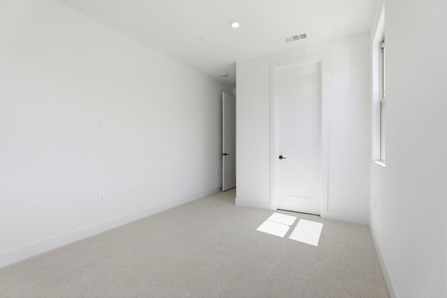
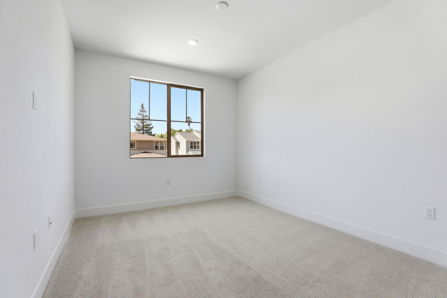
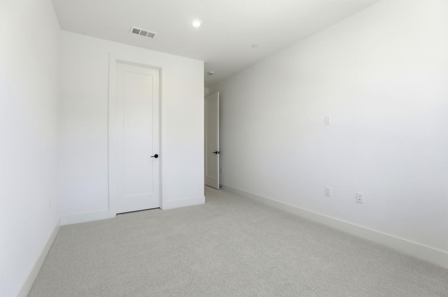
OVER $90,000 IN DESIGNER UPGRADES!! NEW CONSTRUCTION: 4 bedroom, 3.5 bathroom home featuring 2,942 square feet on Homesite 10 in the Heritage on Sixth Street community. The light filled open concept design highlights a chefs kitchen with Taupe Designer Cabinetry, Black Plumbing Fixtures, Extended Cabinetry, a Furniture Style Island, Quartz Countertops, Bertazzoni Induction Range, premium appliances, and curated Designer Lighting. Tech forward features include Ring Doorbell, Smart Garage Opener with Camera, Smart Thermostat, WiFi Enabled Lighting, WiFi Boosters on Each Level, WiFi Enabled Water Heater with Recirculating Pump, and Solar with Tesla Powerwall 3 Option. A Built In Mud Room Bench adds functional storage. Engineered Hardwood Flooring enhances the main living areas, and large sliding glass doors open to a covered loggia for indoor outdoor living. Boutique community of 19 homes near downtown Gilroy, dining, shopping, top-rated schools, and Caltrain Gilroy for easy commuting. Please check in at the sales office model| 7392 Ailes Ct. (Lot 12)

Share Property

Location

7376 Ailes CT, Gilroy, CA 95020

Status

Sold
Maria Nichols

Maria Nichols

TITLE

Founder / Broker Associate

Katerina Li

Katerina Li

TITLE

Partner/Realtor®

Property Amenities

Interior
Laundry room Upper Floor
Flooring Carpet, Hardwood, Tile
Total Bedrooms: 4
Half Bathrooms: 1
Full Bathrooms: 3
Other Interior Features Walkin Closet
Area & Lot
Total area 2,942 Sq.Ft.
Lot Area 6,488 Sq.Ft.
Living area 2,942 Sq.Ft.
MLS® ID ML82041541
Year Built 2026
School District GilroyUnified
Type Residential
Status Sold
Exterior
Air conditioning Central Forced Air
Heat type Central Forced Air, Electric, Heat Pump, Solarwith Backup
Water Source Public
Garage Space 2.0
Sewer Public Sewer
Parking Attached Garage
Roof Composition, Shingle
Utilities Public Utilities, Water Public, Solar
Finance
Sales Price $1,319,000
HOA Fees $307

Let's Talk

You’ve got questions and we can’t wait to answer them.