Leave a Message

Thank you for your message. We will be in touch with you shortly.

7392 Ailes Court
7392 Ailes Court
7392 Ailes Court
7392 Ailes Court
7392 Ailes Court
7392 Ailes Court
7392 Ailes Court
7392 Ailes Court
7392 Ailes Court
7392 Ailes Court
7392 Ailes Court
7392 Ailes Court
7392 Ailes Court
7392 Ailes Court
7392 Ailes Court
7392 Ailes Court
7392 Ailes Court
7392 Ailes Court
7392 Ailes Court
7392 Ailes Court
7392 Ailes Court
7392 Ailes Court
7392 Ailes Court
7392 Ailes Court
7392 Ailes Court
7392 Ailes Court
7392 Ailes Court
7392 Ailes Court
7392 Ailes Court
7392 Ailes Court
7392 Ailes Court
7392 Ailes Court
7392 Ailes Court
7392 Ailes Court
7392 Ailes Court
7392 Ailes Court
7392 Ailes Court
7392 Ailes Court
7392 Ailes Court
7392 Ailes Court
7392 Ailes Court
7392 Ailes Court
7392 Ailes Court
7392 Ailes Court
VIEW PHOTOS
Listed by Reveal Real Estate, Maria Nichols, Katerina Li Listing Contact: 650-504-9464
$1,420,000

7392 Ailes Court

4 Beds 4 Baths 2,942 Sq.Ft. 6,780 Sq.Ft.

Description

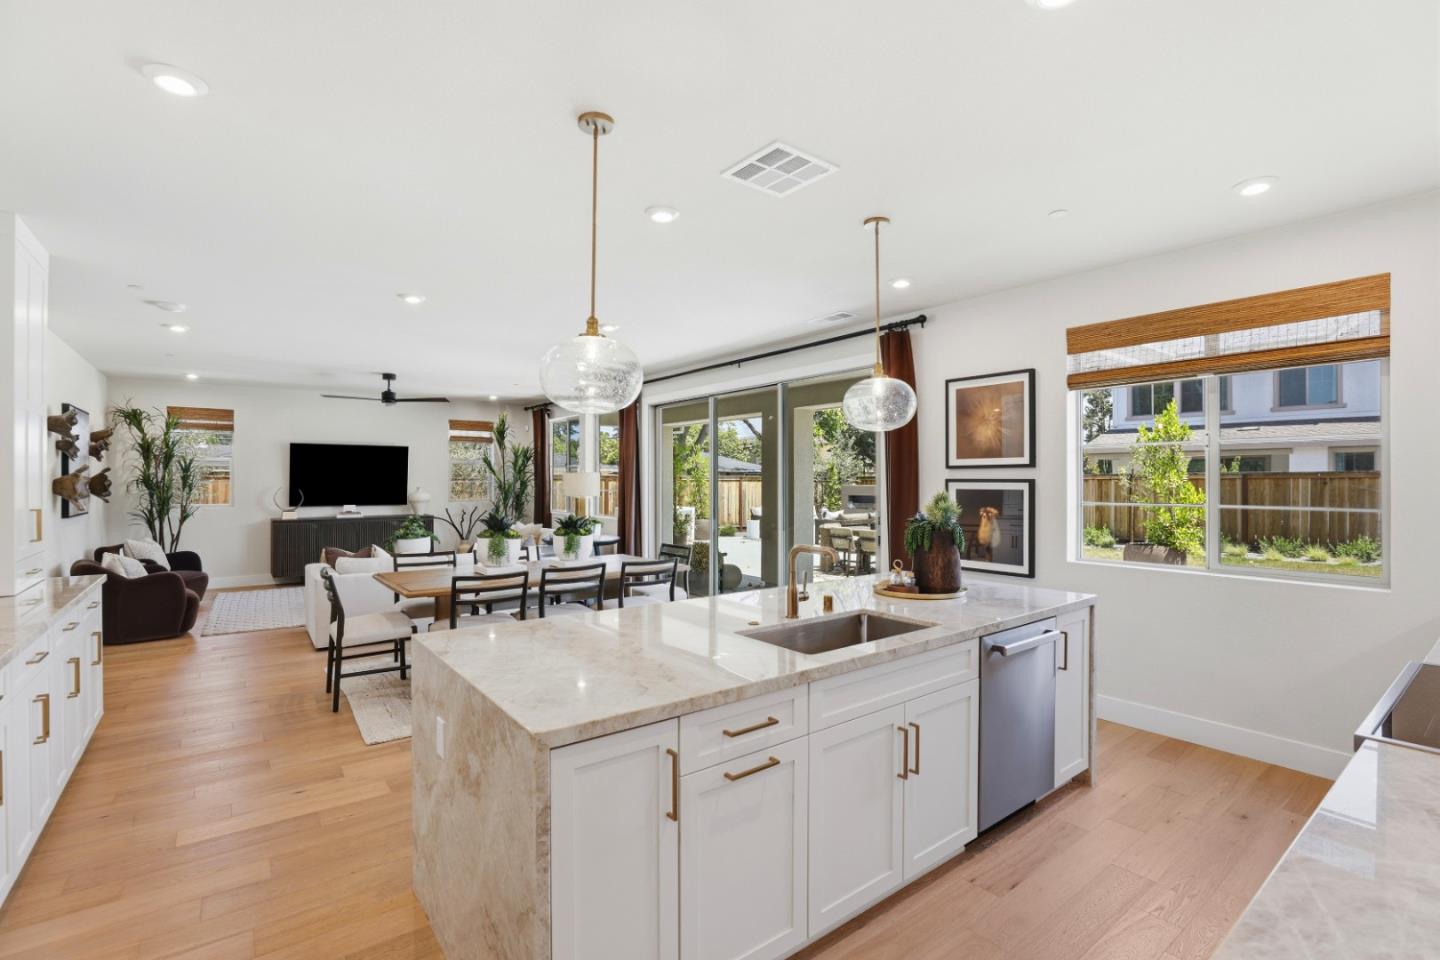
SAVED THE BEST FOR LAST! MODEL (last) HOME. Ideally positioned on a premium corner homesite within the Heritage on 6th Street community, this professionally designed model residence showcases over $200,000 in curated upgrades and elevated finishes. The Golden Glow design package features white cabinetry, champagne bronze fixtures, and a striking waterfall island anchoring the expanded gourmet kitchen with extended cabinetry and a secondary refrigerator in the pantry. Engineered wood flooring flows throughout. Exceptional features include all-electric systems and leased solar paired with a Tesla Powerwall 3 battery. The kitchen is further enhanced by a butlers pantry, Bertazzoni induction range, French door refrigerator, quartz countertops, and a spacious island. A dramatic two-story foyer opens to a light-filled great room with stacking glass doors leading to a covered loggia. The thoughtfully designed floor plan includes a first-floor bedroom with en suite bath. Upstairs, a central loft anchors secondary bedrooms, while the primary suite offers a private retreat. Custom decorator enhancements elevate the home throughout. The oversized, landscaped backyard features mature greenery and a bocce ball lane, creating a private outdoor setting ideal for everyday living & entertaining.

Share Property

Location

7392 Ailes CT, Gilroy, CA 95020

Status

Sold

Date Sold

July 30, 2026
Maria Nichols

Maria Nichols

TITLE

Founder / Broker Associate

Katerina Li

Katerina Li

TITLE

Partner/Realtor®

Property Amenities

Interior
Total Bedrooms: 4
Half Bathrooms: 1
Full Bathrooms: 3
Area & Lot
Total area 2,942 Sq.Ft.
Lot Area 6,780 Sq.Ft.
Living area 2,942 Sq.Ft.
MLS® ID ML82040482
Year Built 2026
School District GilroyUnified
Type Residential
Status Sold
Exterior
Air conditioning Central Forced Air
Heat type Central Forced Air, Electric, Heat Pump, Solarwith Backup
Water Source Public
Garage Space 2.0
Sewer Public Sewer
Parking Attached Garage
Roof Composition, Shingle
Utilities Public Utilities, Water Public, Solar
Finance
Sales Price $1,420,000
HOA Fees $307 monthly

360 Virtual Tour

Take a tour of this property

Let's Talk

You’ve got questions and we can’t wait to answer them.