Leave a Message

Thank you for your message. We will be in touch with you shortly.

37821 Abraham ST
37821 Abraham ST
37821 Abraham ST
37821 Abraham ST
37821 Abraham ST
37821 Abraham ST
37821 Abraham ST
37821 Abraham ST
37821 Abraham ST
37821 Abraham ST
37821 Abraham ST
37821 Abraham ST
37821 Abraham ST
37821 Abraham ST
37821 Abraham ST
37821 Abraham ST
37821 Abraham ST
37821 Abraham ST
37821 Abraham ST
37821 Abraham ST
37821 Abraham ST
37821 Abraham ST
37821 Abraham ST
37821 Abraham ST
37821 Abraham ST
VIEW PHOTOS
Listed by Bailey Properties, Tim Bowers, Listing Contact: 4088351376
$2,200,000

37821 Abraham ST

4 Beds 2 Baths 1,771 Sq.Ft. 7,600 Sq.Ft.

Description

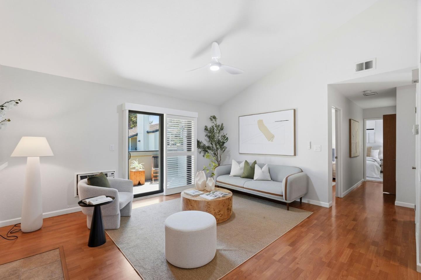
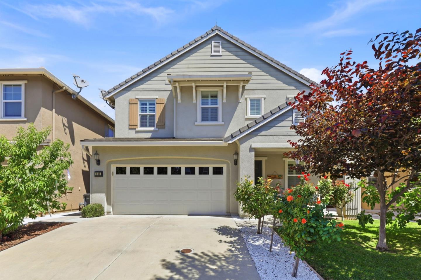
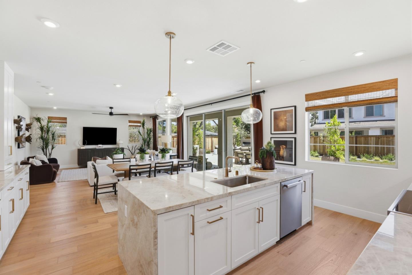
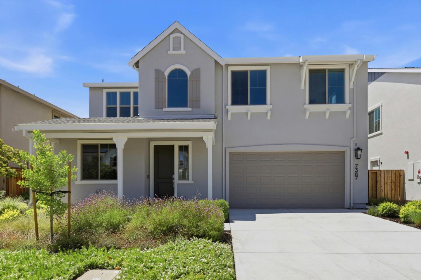
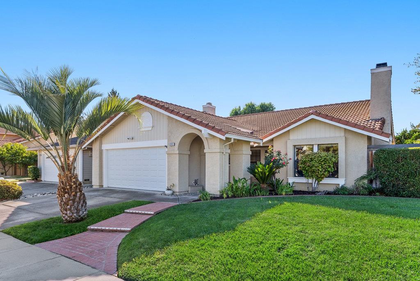
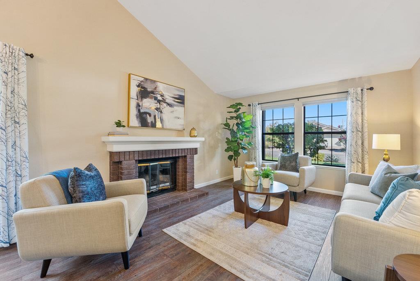
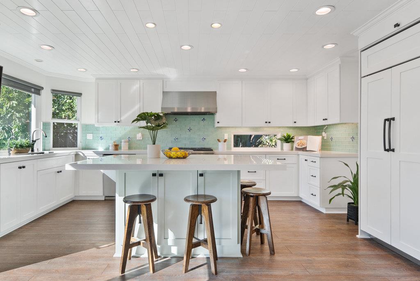
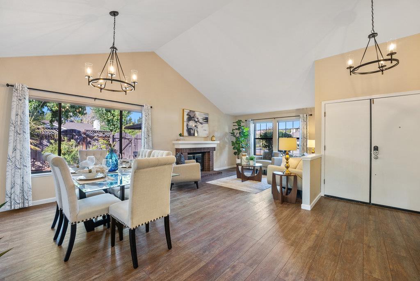
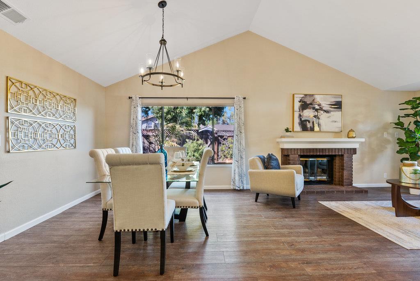
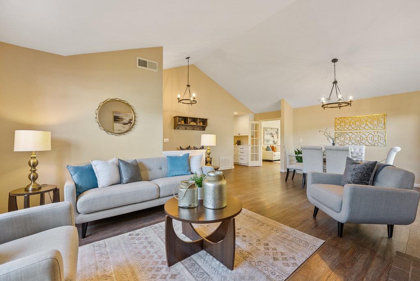
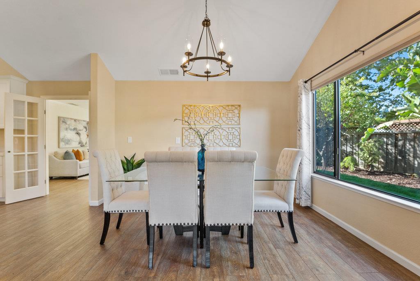
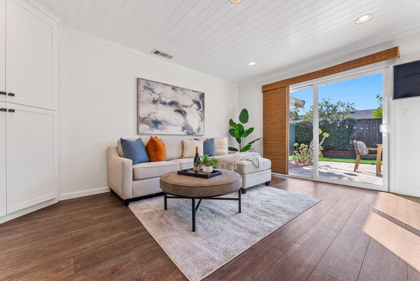
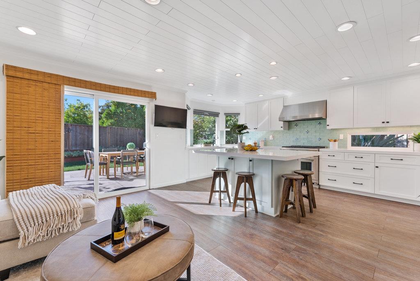
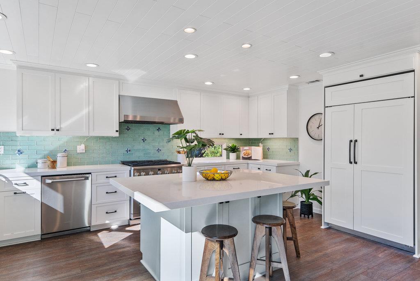
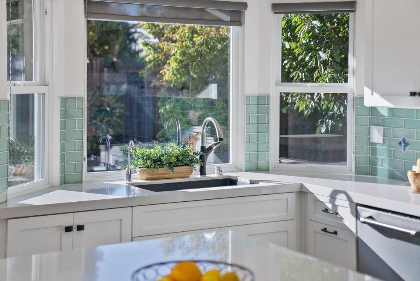
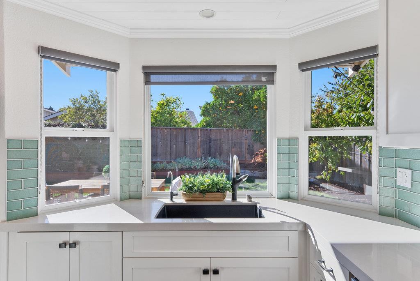
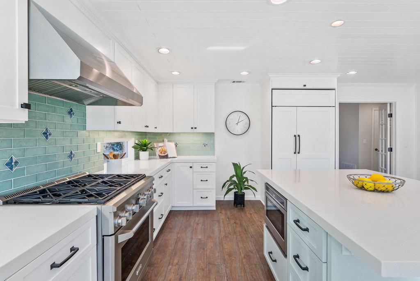
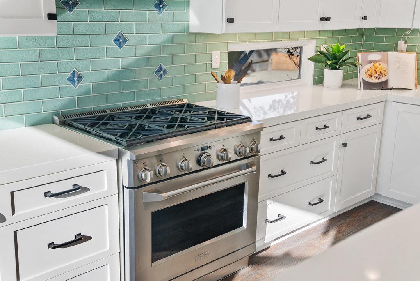
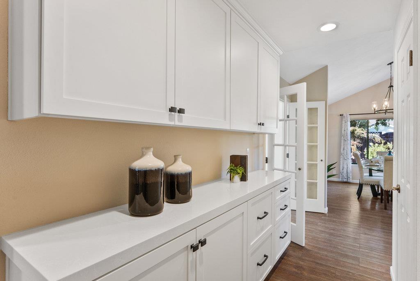
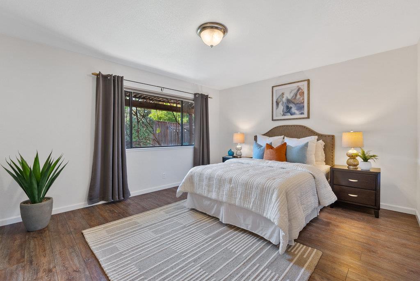
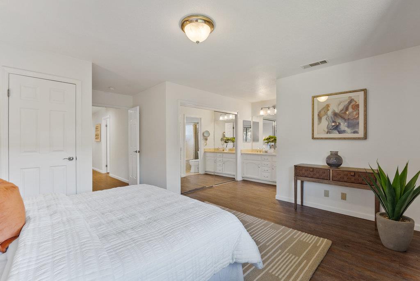
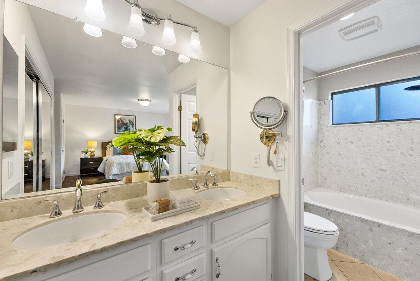
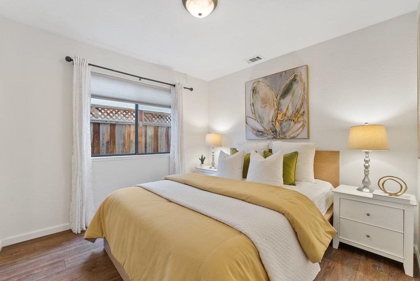
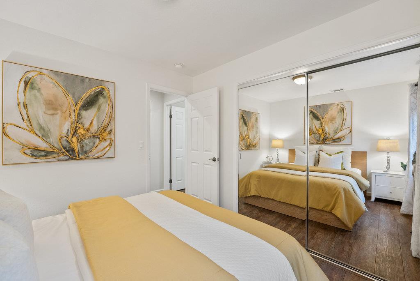
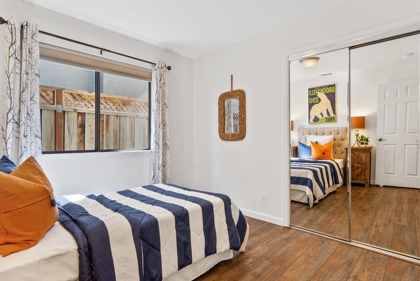
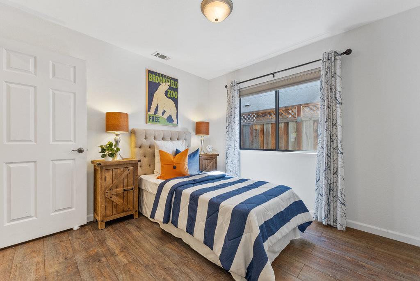
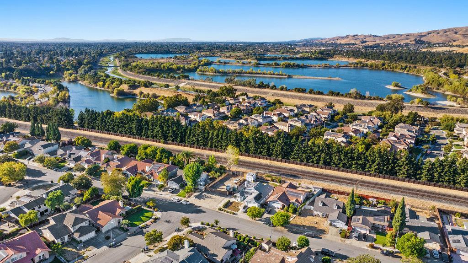
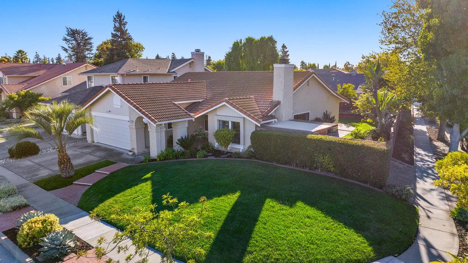
Welcome to your move-in ready oasis in the highly desired Benchmark neighborhood! This stunning 4-bedroom, 2-bathroom home sits on a large corner lot, offering a perfect blend of modern style, comfort, and convenience. Inside, you'll find an open floor plan with high ceilings, large windows, and luxury vinyl plank flooring that flows seamlessly throughout. The spacious gourmet kitchen, featuring high-end appliances, granite countertops and views of a gorgeous backyard is the heart of this homeperfect for both cooking and entertaining. This home is filled with natural light, creating a stylish and modern ambiance. Step outside to experience the beautifully landscaped yard with lush lawns, fruit trees and veggie garden planters with drip irrigation system. Relax on the patio or let your furry friends enjoy the separate dog run. The finished garage comes equipped with a Tesla EV charger, while a Nest-controlled HVAC system and a tankless water heater add to your comfort. Enjoy easy access to BART, shops, restaurants, and all major highways, making it ideal for a connected lifestyle in a top-rated school district. Don't miss your chance to move right into this beautiful, must-see property in a fantastic community!

Share Property

Location

37821 Abraham ST, Fremont, CA 94536

Status

Sold

Date Sold

November 22, 2024
Katerina Li

Katerina Li

TITLE

Partner/Realtor®

Property Amenities

Interior
Laundry room In Utility Room
Fireplace Living Room
Appliances Cooktop Gas, Dishwasher, Garbage Disposal, Hood Over Range, Oven Gas, Oven Self Cleaning, Oven Range, Washer Dryer
Flooring Laminate, Tile
Total Bedrooms: 4
Full Bathrooms: 2
Other Interior Features Vaulted Ceiling, Walkin Closet
Area & Lot
Total area 1,771 Sq.Ft.
Lot Area 7,600 Sq.Ft.
Living area 1,771 Sq.Ft.
MLS® ID ML81984125
Year Built 1987
School District FremontUnified
High School WashingtonHigh_2
Middle School CentervilleJuniorHigh
Elementary School ParkmontElementary
Type Residential
Status Sold
Exterior
Stories 1
Air conditioning Central Forced Air
Heat type Central Forced Air_Gas
Water Source Public
Garage Space 2.0
Sewer Public Sewer
Parking Attached Garage, Off_Street Parking
Lot Features Grade Level
Roof Tile
Utilities Natural Gas Available, Public Utilities, Water Public
Finance
Sales Price $2,200,000

360 Virtual Tour

Take a tour of this property

Let's Talk

You’ve got questions and we can’t wait to answer them.