Leave a Message

Thank you for your message. We will be in touch with you shortly.

1151 Doralee Way
1151 Doralee Way
1151 Doralee Way
1151 Doralee Way
1151 Doralee Way
1151 Doralee Way
1151 Doralee Way
1151 Doralee Way
1151 Doralee Way
1151 Doralee Way
1151 Doralee Way
1151 Doralee Way
1151 Doralee Way
1151 Doralee Way
1151 Doralee Way
1151 Doralee Way
1151 Doralee Way
1151 Doralee Way
1151 Doralee Way
1151 Doralee Way
1151 Doralee Way
1151 Doralee Way
1151 Doralee Way
1151 Doralee Way
1151 Doralee Way
VIEW PHOTOS
Listed by Reveal Real Estate, Maria Nichols, Katerina Li Listing Contact: 6505049464
$2,899,999

1151 Doralee Way

4 Beds 3 Baths 2,408 Sq.Ft. 10,030 Sq.Ft.

Description

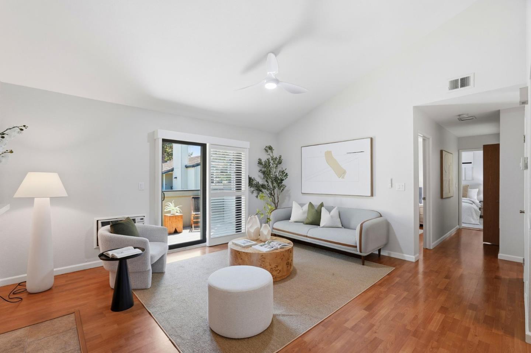
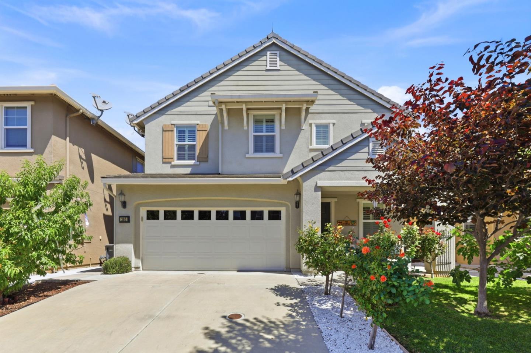
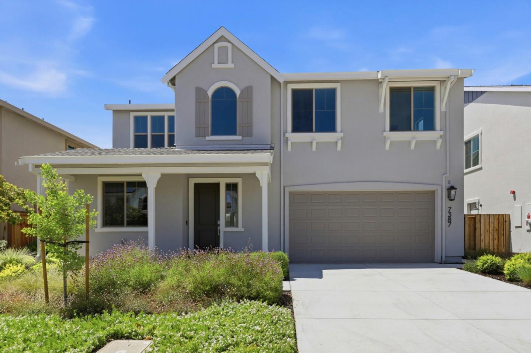
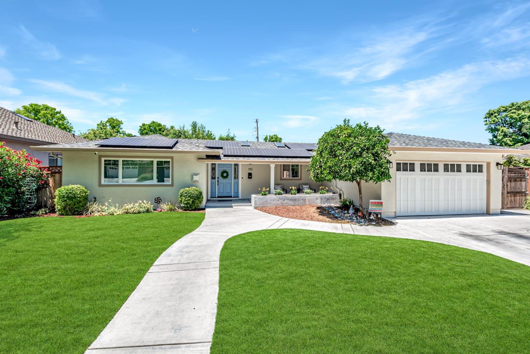
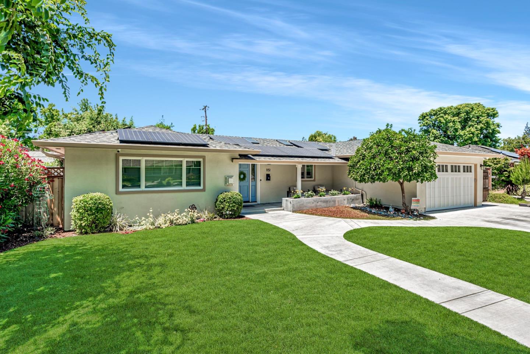
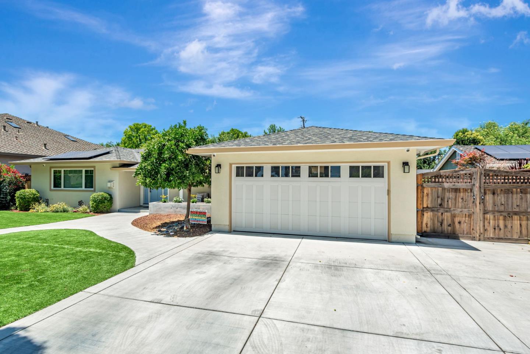
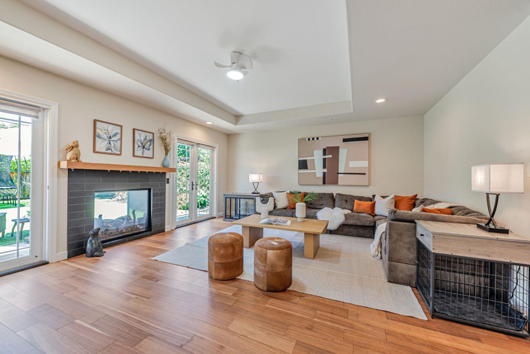
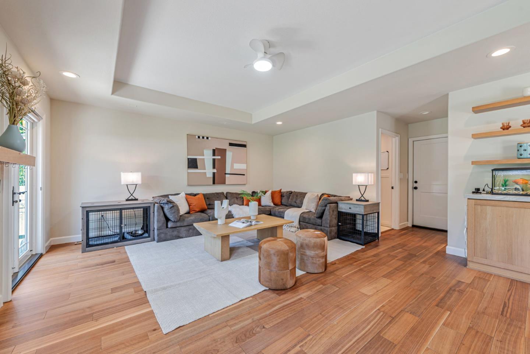
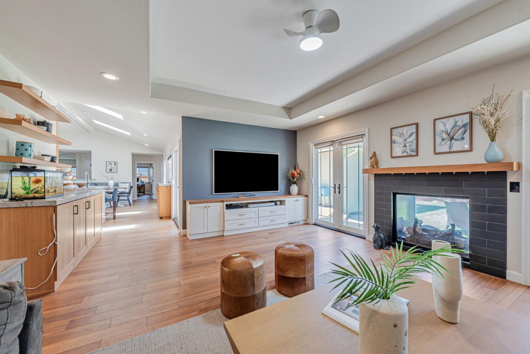
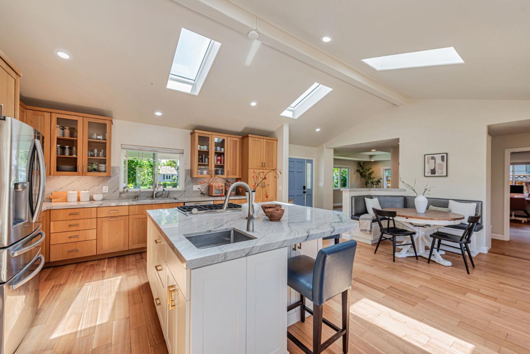
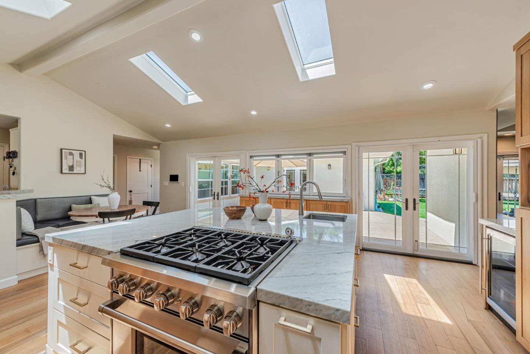
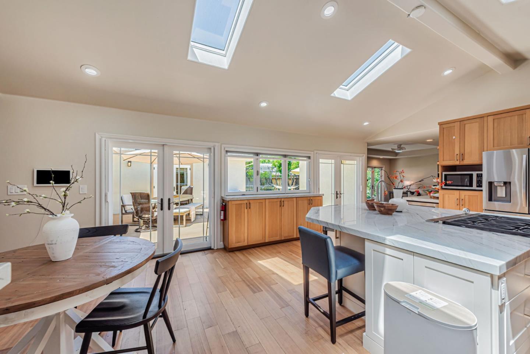
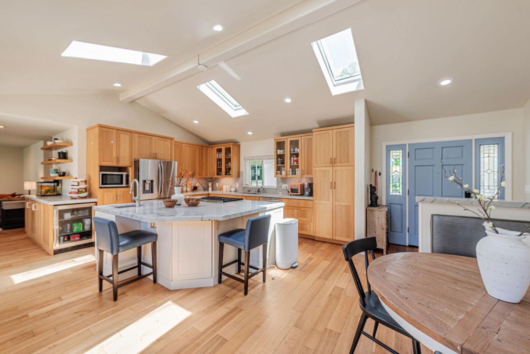
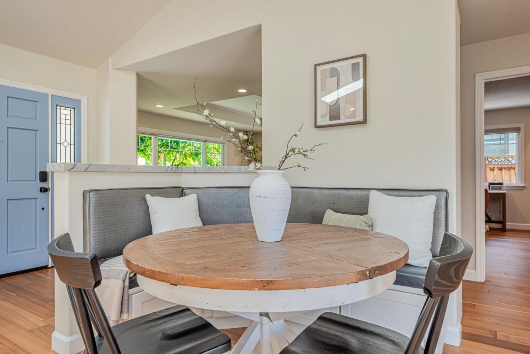
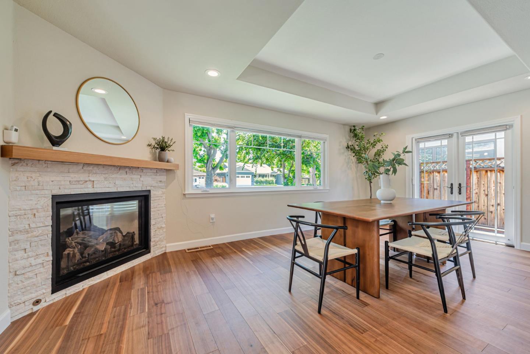
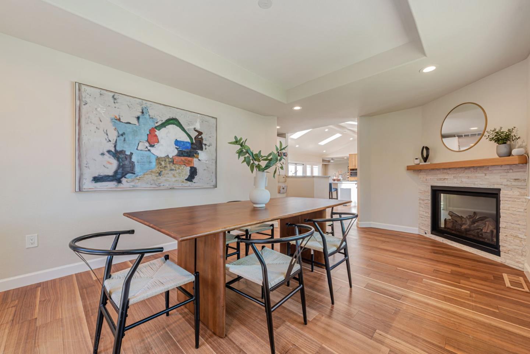
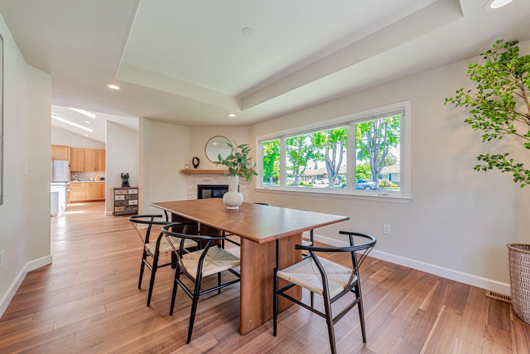
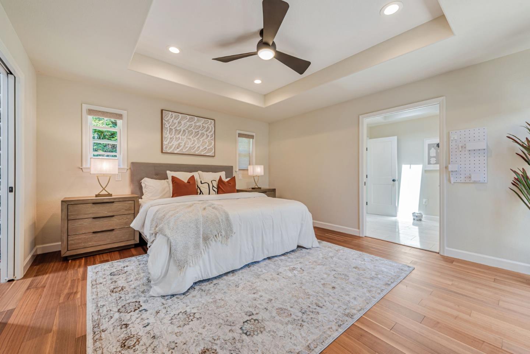
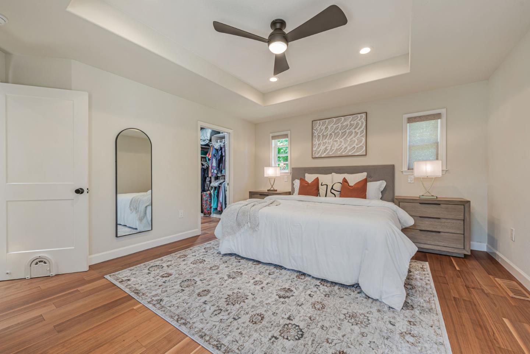
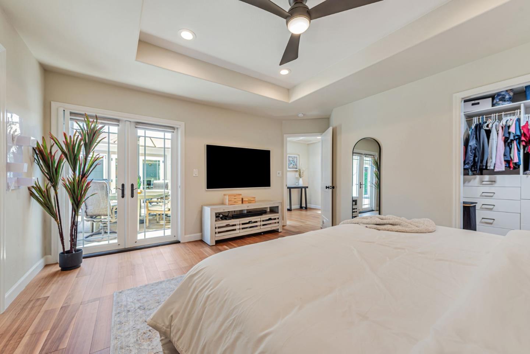
Welcome to 1151 Doralee Way a stunning custom-re built home nestled on a picturesque, tree-lined street in the heart of Willow Glen. Expanded and remodeled in 2018, this thoughtfully designed residence sits on an oversized lot and blends timeless style with modern comfort. Soaring vaulted ceilings, skylights, and a sun-filled open layout create a bright, airy ambiance throughout.

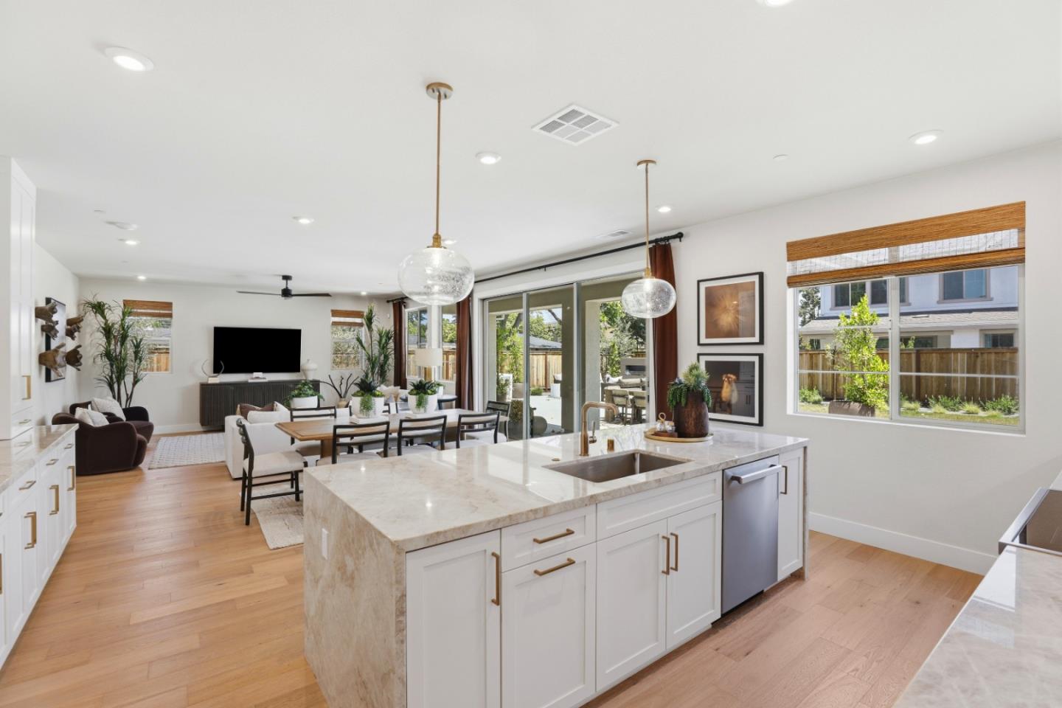
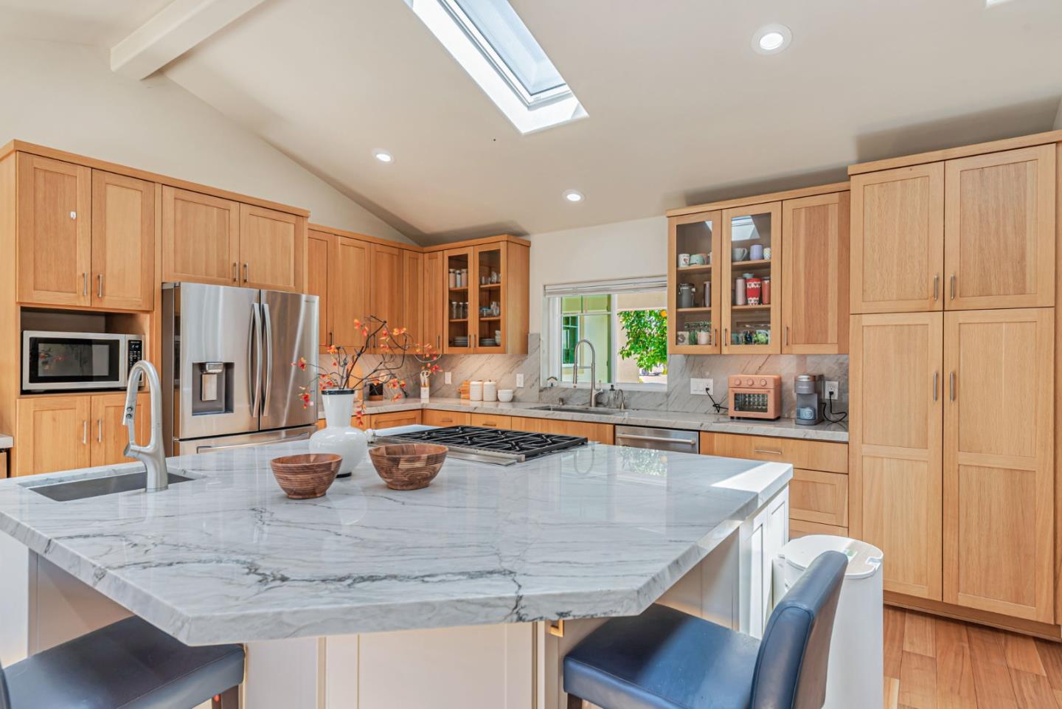
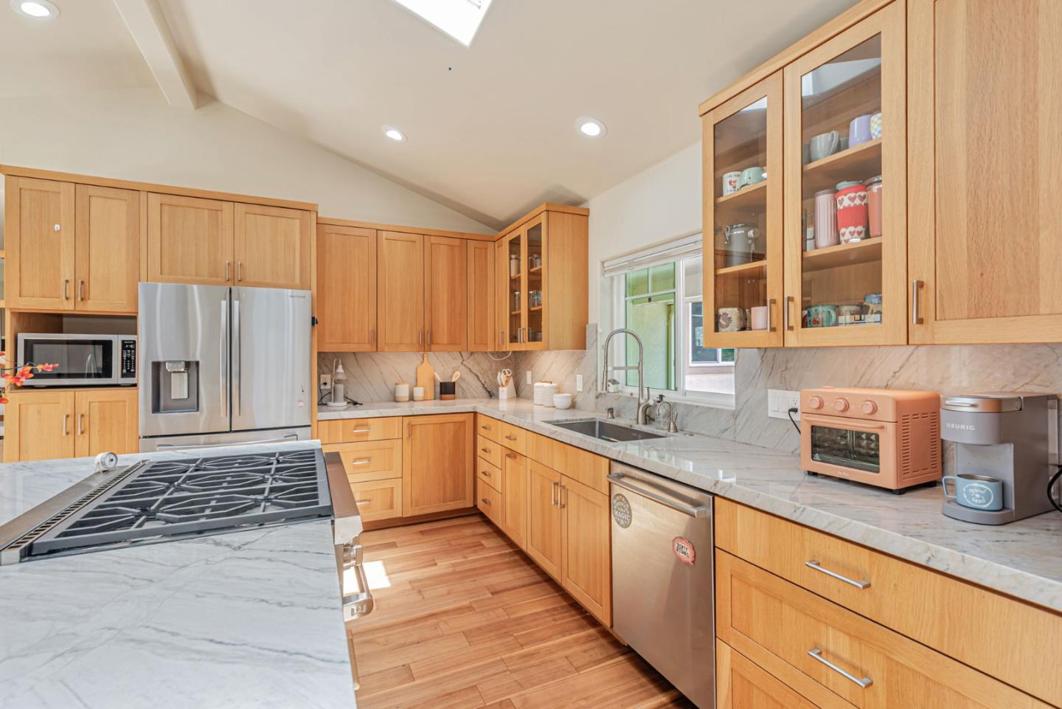
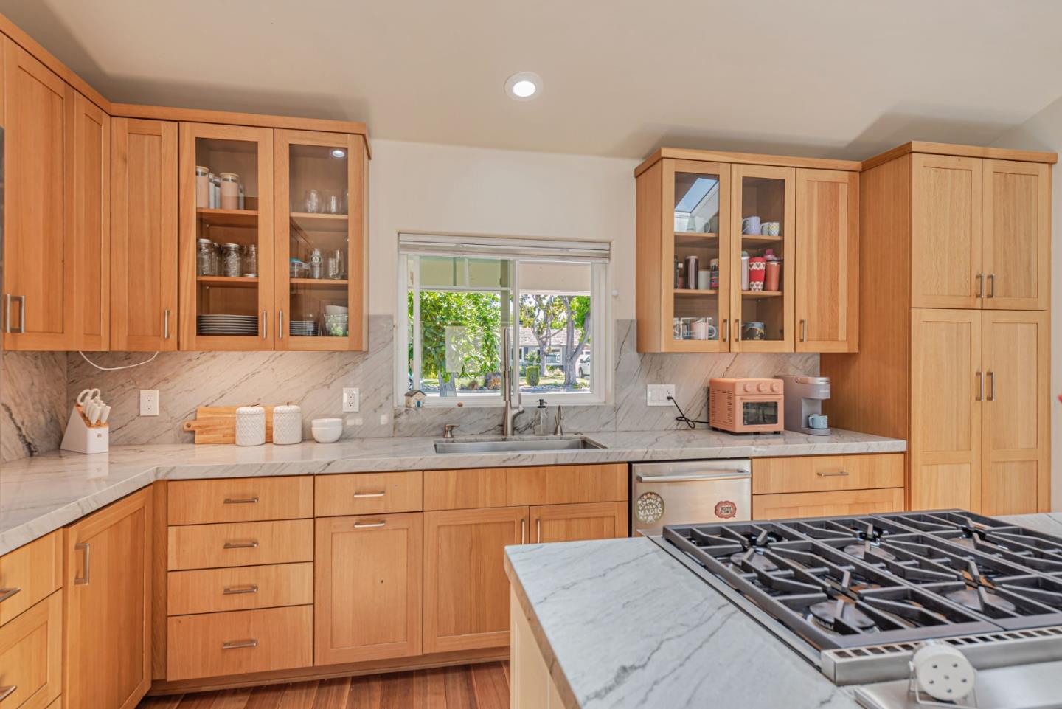
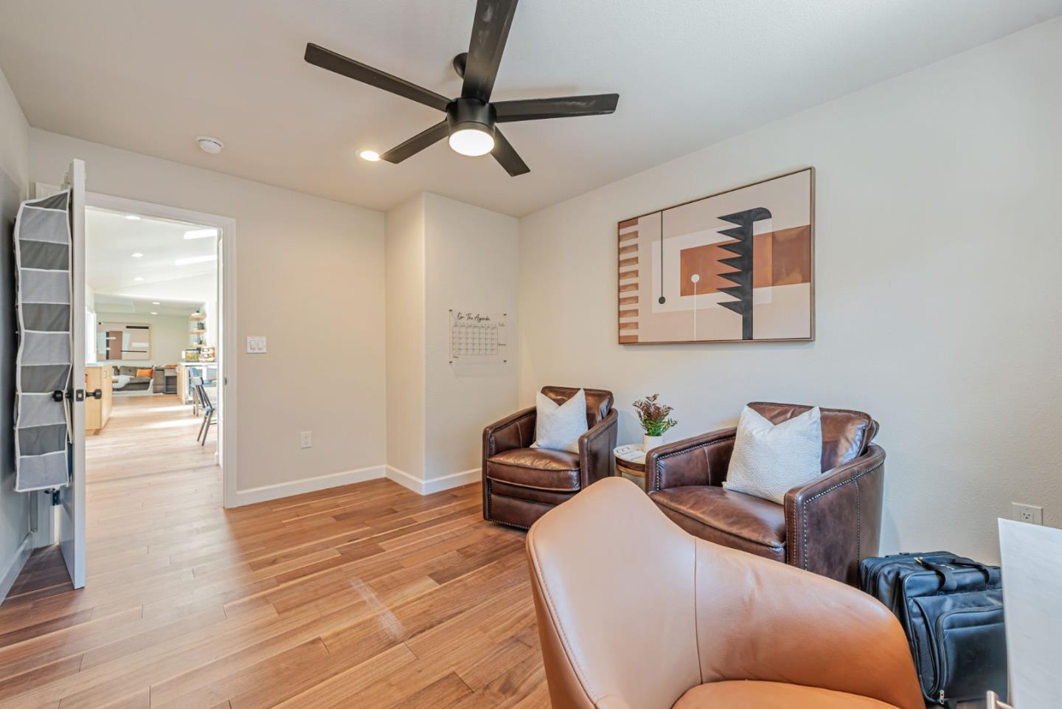
The chefs kitchen is a true centerpiece, featuring Wolf appliances, an expansive island, and high-end finishes perfect for both daily living and entertaining. Spacious bedrooms offer flexibility, while the luxurious primary suite includes a spa-like en suite bath.

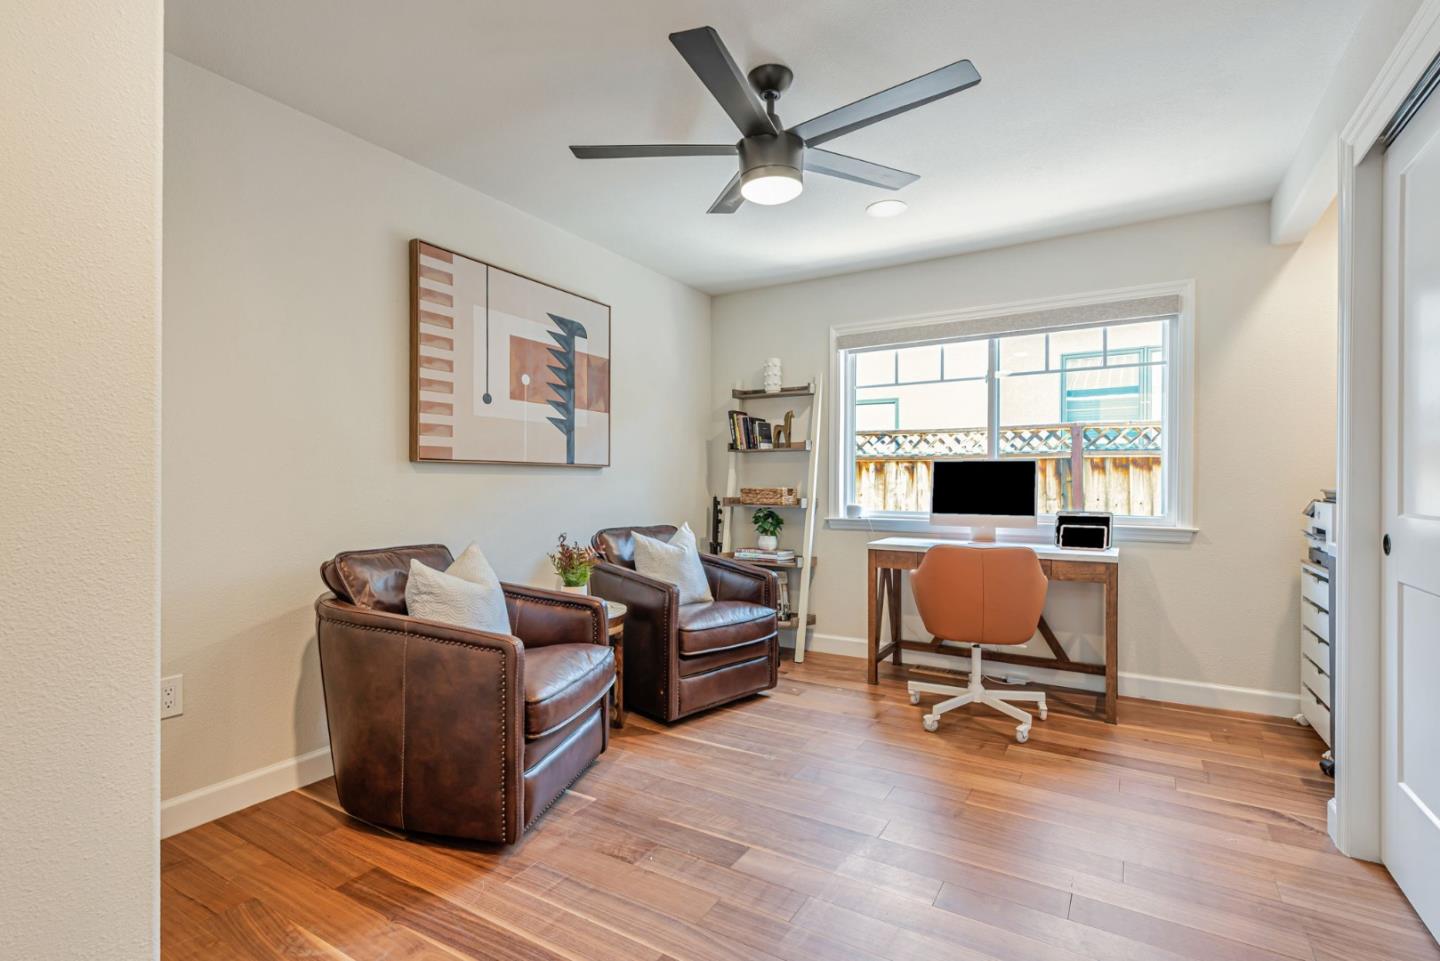
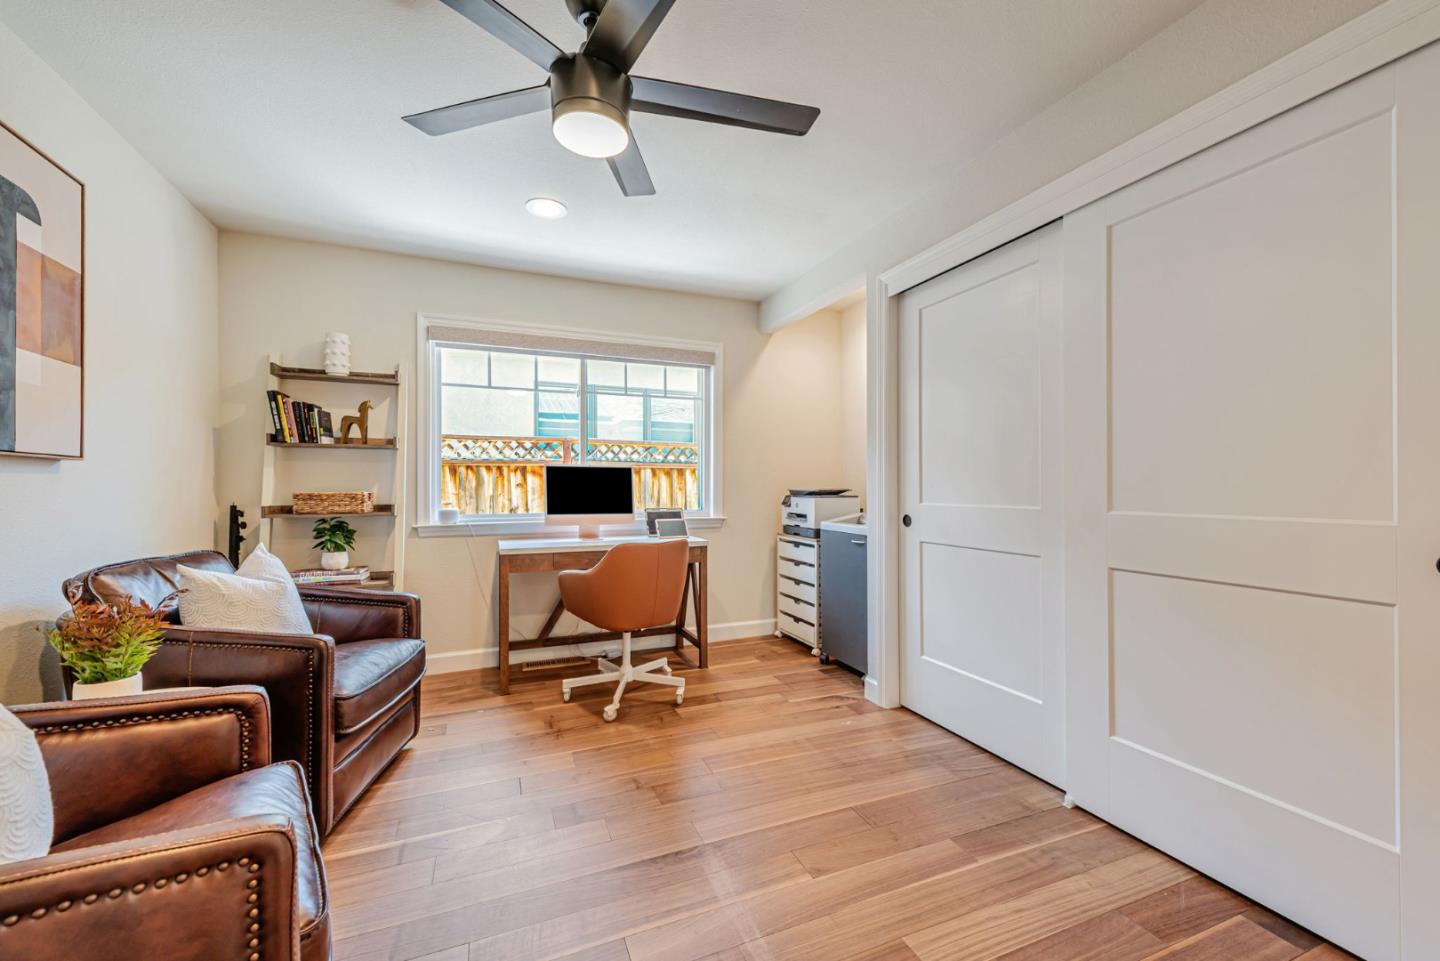
Enjoy seamless indoor-outdoor living in the private backyard oasis, complete with a custom deck, low-maintenance artificial turf, and an indoor/outdoor bar area featuring a nano window ideal for gatherings. Additional highlights include new solar panels, EV charger, custom closets throughout, a reverse osmosis water system, and a prime location just moments from parks and top-rated schools.

Experience exceptional craftsmanship, sustainable upgrades, and effortless California living in one of Willow Glens most coveted neighborhoods.

Share Property

Location

1151 Doralee WAY, San Jose, CA 95125

Status

Sold
Maria Nichols

Maria Nichols

TITLE

Founder / Broker Associate

Katerina Li

Katerina Li

TITLE

Partner/Realtor®

Property Amenities

Interior
Laundry room Hookup_Gas Dryer, Inside, In Utility Room
Fireplace Family Room, Gas Burning, Gas Log, Gas Starter, Living Room, Two_Way
Appliances Dishwasher, Exhaust Fan, Garbage Disposal, Microwave, Oven Self Cleaning, Oven Range Gas, Refrigerator, Wine Refrigerator, Washer Dryer
Flooring Tile, Wood
Total Bedrooms: 4
Half Bathrooms: 1
Full Bathrooms: 2
Other Interior Features High Ceiling, One Or More Skylights, Vaulted Ceiling, Walkin Closet
Area & Lot
Total area 2,408 Sq.Ft.
Lot Area 10,030 Sq.Ft.
Living area 2,408 Sq.Ft.
MLS® ID ML82011093
Year Built 1954
School District SanJoseUnified
High School WillowGlenHigh
Middle School WillowGlenMiddle
Elementary School SchallenbergerElementary
Architecture Styles Craftsman, Ranch
Type Residential
Status Sold
Exterior
Stories 1
Air conditioning Ceiling Fan, Central Forced Air
Heat type Central Forced Air_Gas, Fireplace
Water Source Public
Garage Space 2.0
Sewer Public Sewer
Parking Attached Garage, Electric Car Hookup, Gate Door Opener, Roomfor Oversized Vehicle
Lot Features Grade Level
Roof Composition
Utilities Public Utilities, Water Public, Solar
Finance
Sales Price $2,899,999

360 Virtual Tour

Take a tour of this property

San Jose

Let's Talk

You’ve got questions and we can’t wait to answer them.