
Property photo 1
Property photo 2
Property photo 3
Property photo 4
Property photo 5
Listed by Modern Broker, Katie Lynn Griffith, Listing Contact: [email protected]
3 Beds
2 Baths
1,666 sqft

$550,000

4145 Welsh, Paso Robles CA, 93446

Price per sqft$330.13
Built in1989
Property size1,666 sqft
Property typeManufactured

Overview

Active

Listed Sep 18, 2026

Updated 9 days ago

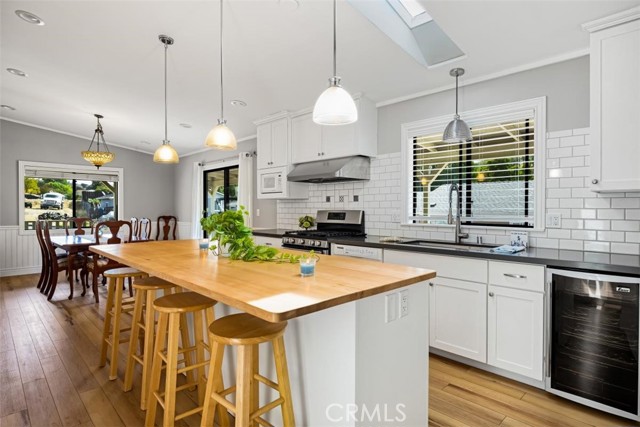
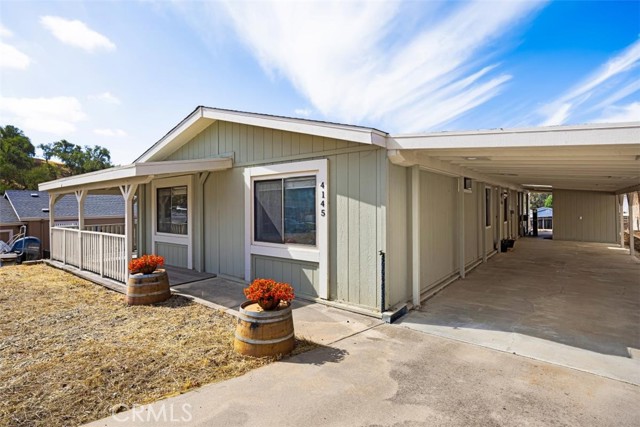
Welcome to 4145 Welsh Way in the sought-after Heritage Ranch community of Paso Robles, where lake living, equestrian amenities and Central Coast lifestyle come together! This inviting 3-bedroom, 2-bath home offers a spacious and functional floor plan featuring an updated kitchen, updated flooring, a dedicated dining room, comfortable living room and separate den—providing plenty of room to relax, entertain or create a home office or additional gathering space. A separate laundry room adds everyday convenience. One of the highlights of the home is the huge covered back porch that wraps around the home, creating the perfect place for morning coffee, outdoor dining or unwinding at the end of the day. Additional features include a tool/storage shed and carport. Located within Heritage Ranch, residents enjoy access to an incredible variety of community amenities, including equestrian facilities, tennis courts, fire department services and more—all with beautiful Lake Nacimiento right in your community. Whether you’re looking for a full-time residence, weekend getaway or your own Central Coast lake house, 4145 Welsh Way offers the opportunity to enjoy the relaxed Paso Robles lifestyle with recreation just outside your door.

$3,659/mo

Est. mortgage payment based on a $550,000 home price.

All estimates are provided by Luxury Presence for informational purposes only. Actual amounts may vary.

Additional information

MLS® ID
CRPI26205095

Interior Features

Bedrooms
3
Bathrooms
2
Fireplace
Yes
Cooling
Yes
Heating
Yes
Basement
No

Exterior Features

Lot Size
0.16 Acres

Other Property Details

Association Fee Frequency
Monthly
View
Yes
MLS provider logo

Listed by Modern Broker, Katie Lynn Griffith DRE:01970373,
Listing Contact: [email protected] 

All information deemed reliable but not guaranteed and should be independently verified. All properties are subject to prior sale, change or withdrawal. Neither listing broker(s) nor Reveal Real Estate shall be responsible for any typographical errors, misinformation, misprints and shall be held totally harmless.

The data relating to real estate for sale on this website comes in part from the Internet Data Exchange program of the MLS Listings, Inc. MLS system. Real estate listings held by brokerage firms other than Reveal Real Estate are marked with the Internet Data Exchange icon (a stylized house inside a circle) and detailed information about them includes the names of the listing brokers and listing agents.

©2026 MLS Listings, Inc. All rights reserved. 2026

Data last updated 2:32 PM UTC, 9/28/2026


Powered by Luxury Presence
