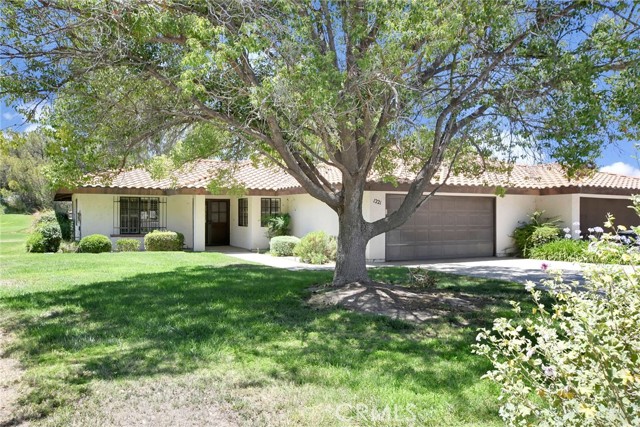
Property photo 1
Property photo 2
Property photo 3
Property photo 4
Property photo 5
Listed by RE/MAX Empire Properties, Chris Murray, Andrea Murray Listing Contact: [email protected]
2 Beds
2 Baths
1,227 sqft

$267,000

1221 Seven Hills DR, Hemet CA, 92545

Price per sqft$217.60
Built in1984
Property size1,227 sqft
Property typeCondominium

Overview

Active

Listed Jul 16, 2026

Updated 37h ago

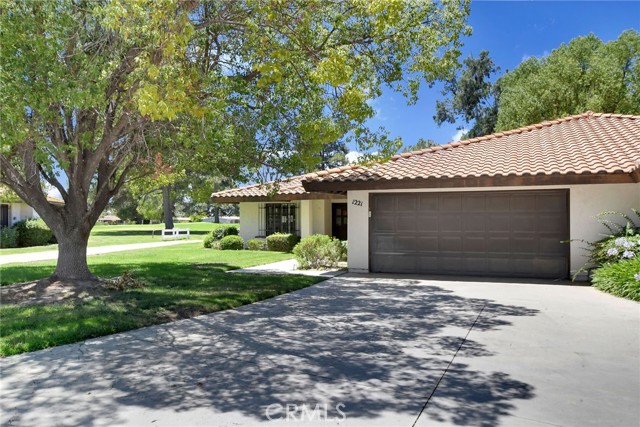
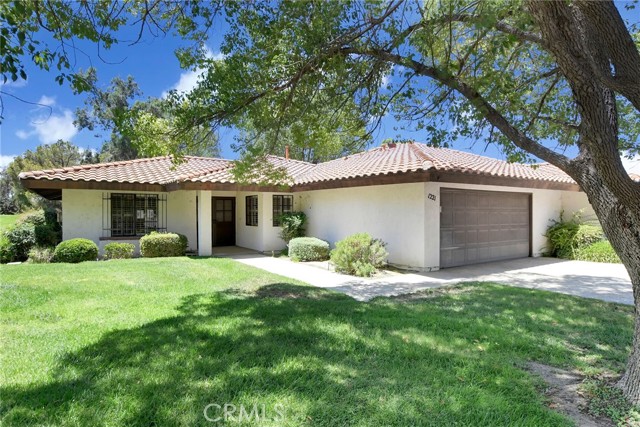
Great 55+ home in the community of Seven Hills, in the city of Hemet with amazing golf course views of the 7th hole green off the back patio. This single-story residence boasts 2 bedrooms, 2 bathrooms, and spans across a generous 1227 square feet. This corner house with attractive curb appeal is highlighted by a 2-car attached garage. Entering the home, you will be captivated by the double doors and the inviting, very spacious living room with plush carpet flooring, where a warm wood-burning fireplace takes center stage with a white brick design. Abundant natural light pours in through the windows, and a sliding glass door provides seamless access to the backyard. The laminate flooring throughout the home adds a touch of elegance, complemented by ceiling fans, shutters on most windows, and a light paint scheme that amplifies the sense of space and brightness. To the left is the kitchen, offering an abundance of cabinet space and tiled countertops. Equipped with basic appliances, including a 4-burner stove and oven, dishwasher, microwave, and a breakfast bar with seating for 3. Adjacent to the kitchen is the spacious dining room. As you explore further, down the hallway to the right of the home is the spacious master bedroom with a double closet, a sliding door with access to the

$1,776/mo

Est. mortgage payment based on a $267,000 home price.

All estimates are provided by Luxury Presence for informational purposes only. Actual amounts may vary.

Additional information

MLS® ID
CRTR26148588

Interior Features

Bedrooms
2
Bathrooms
2
Fireplace
Yes
Cooling
Yes
Heating
Yes
Basement
No

Exterior Features

Lot Size
0.06 Acres

Other Property Details

Association Fee Frequency
Monthly
Garage
Yes
View
Yes
MLS provider logo

Listed by RE/MAX Empire Properties, Chris Murray DRE:01339816, Andrea Murray
Listing Contact: [email protected] 

All information deemed reliable but not guaranteed and should be independently verified. All properties are subject to prior sale, change or withdrawal. Neither listing broker(s) nor Reveal Real Estate shall be responsible for any typographical errors, misinformation, misprints and shall be held totally harmless.

The data relating to real estate for sale on this website comes in part from the Internet Data Exchange program of the MLS Listings, Inc. MLS system. Real estate listings held by brokerage firms other than Reveal Real Estate are marked with the Internet Data Exchange icon (a stylized house inside a circle) and detailed information about them includes the names of the listing brokers and listing agents.

©2026 MLS Listings, Inc. All rights reserved. 2026

Data last updated 4:53 AM UTC, 10/6/2026


Powered by Luxury Presence
