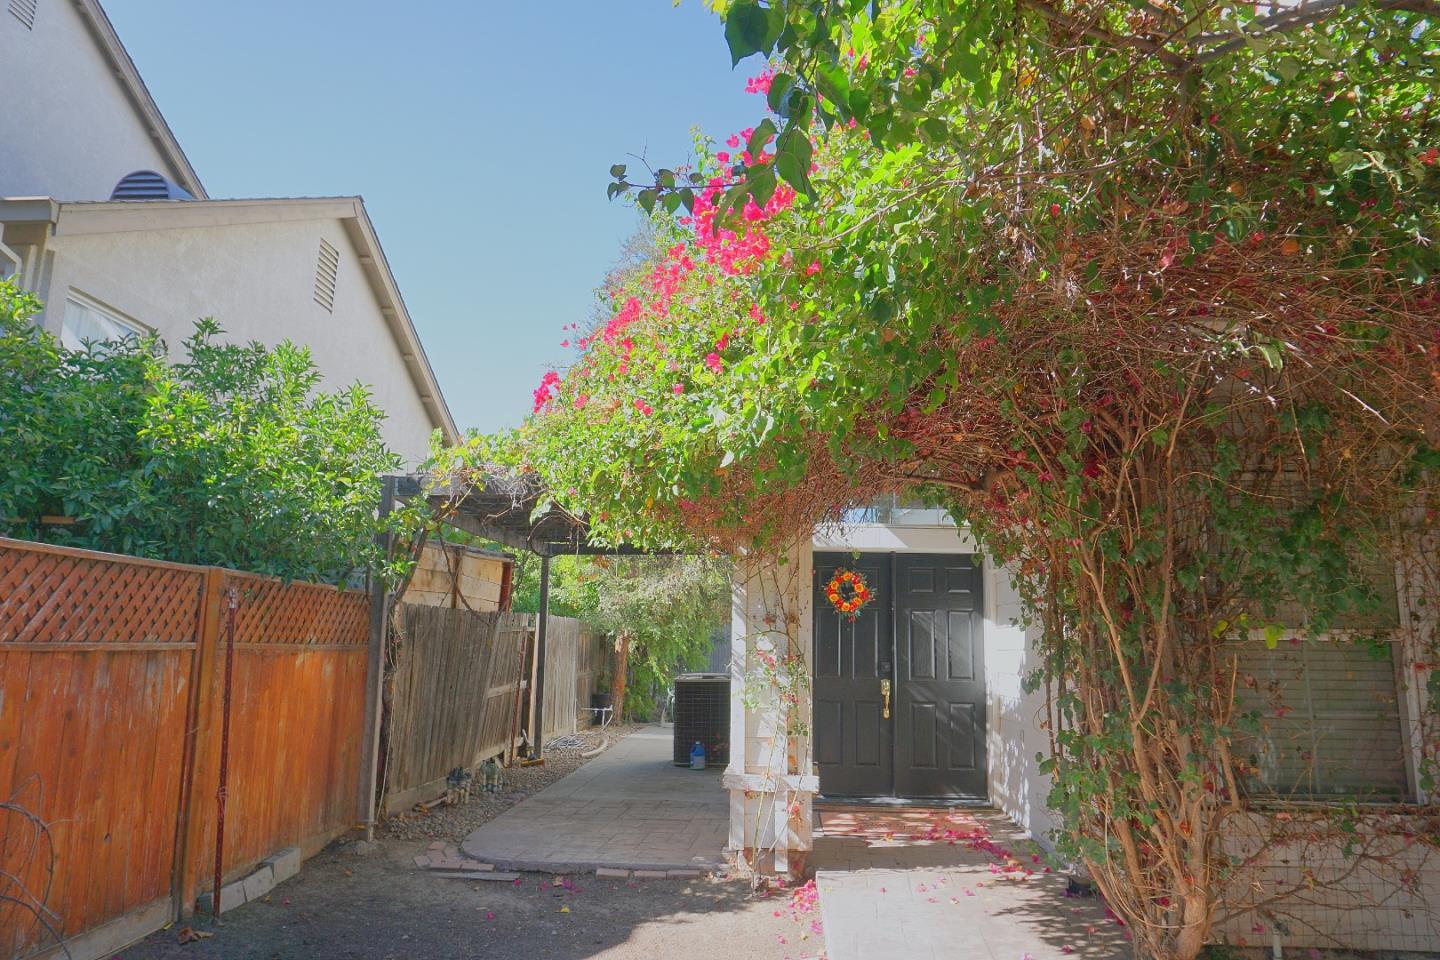
Property photo 1
Property photo 2
Property photo 3
Property photo 4
Property photo 5
Listed by Morgan Real Estate, Jason Shi, Listing Contact: 408-916-6313
4 Beds
3 Baths
1,954 sqft

$724,900

441 De Bord DR, Tracy CA, 95376

Price per sqft$370.98
Built in2000
Property size1,954 sqft
Property typeResidential

Overview

Active

Listed Aug 14, 2026

Updated 9 days ago


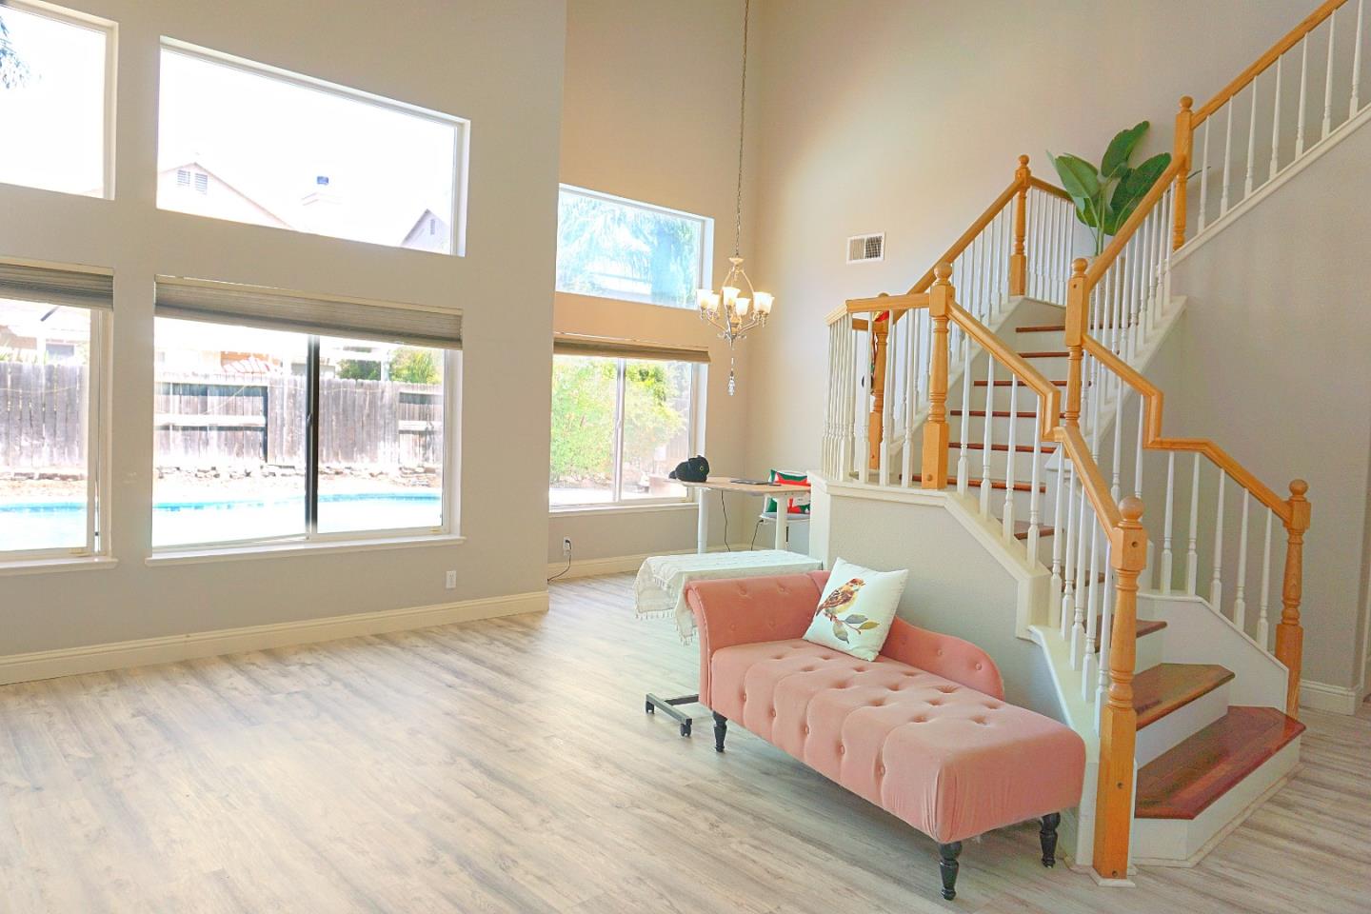
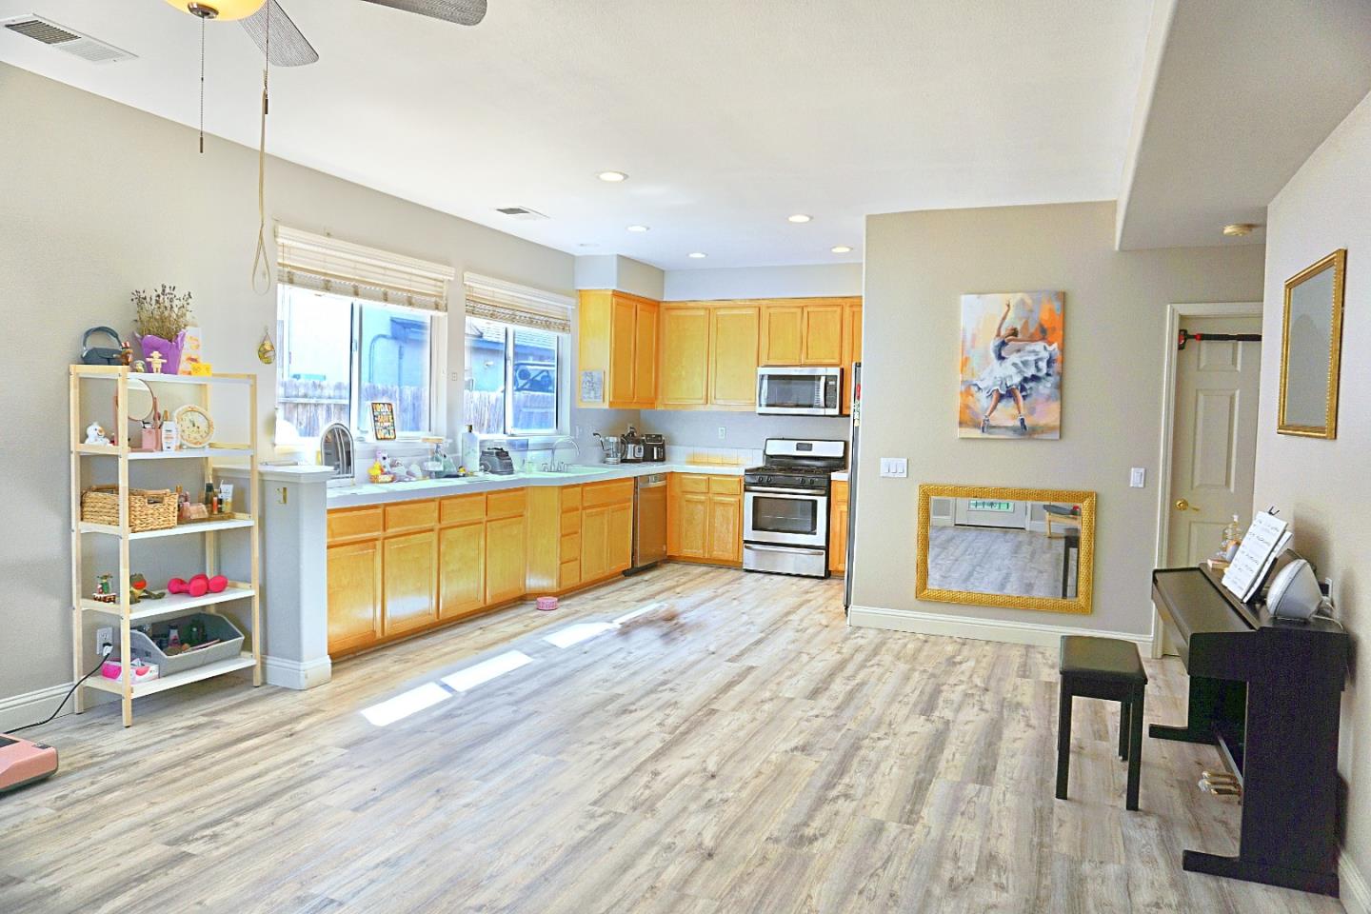
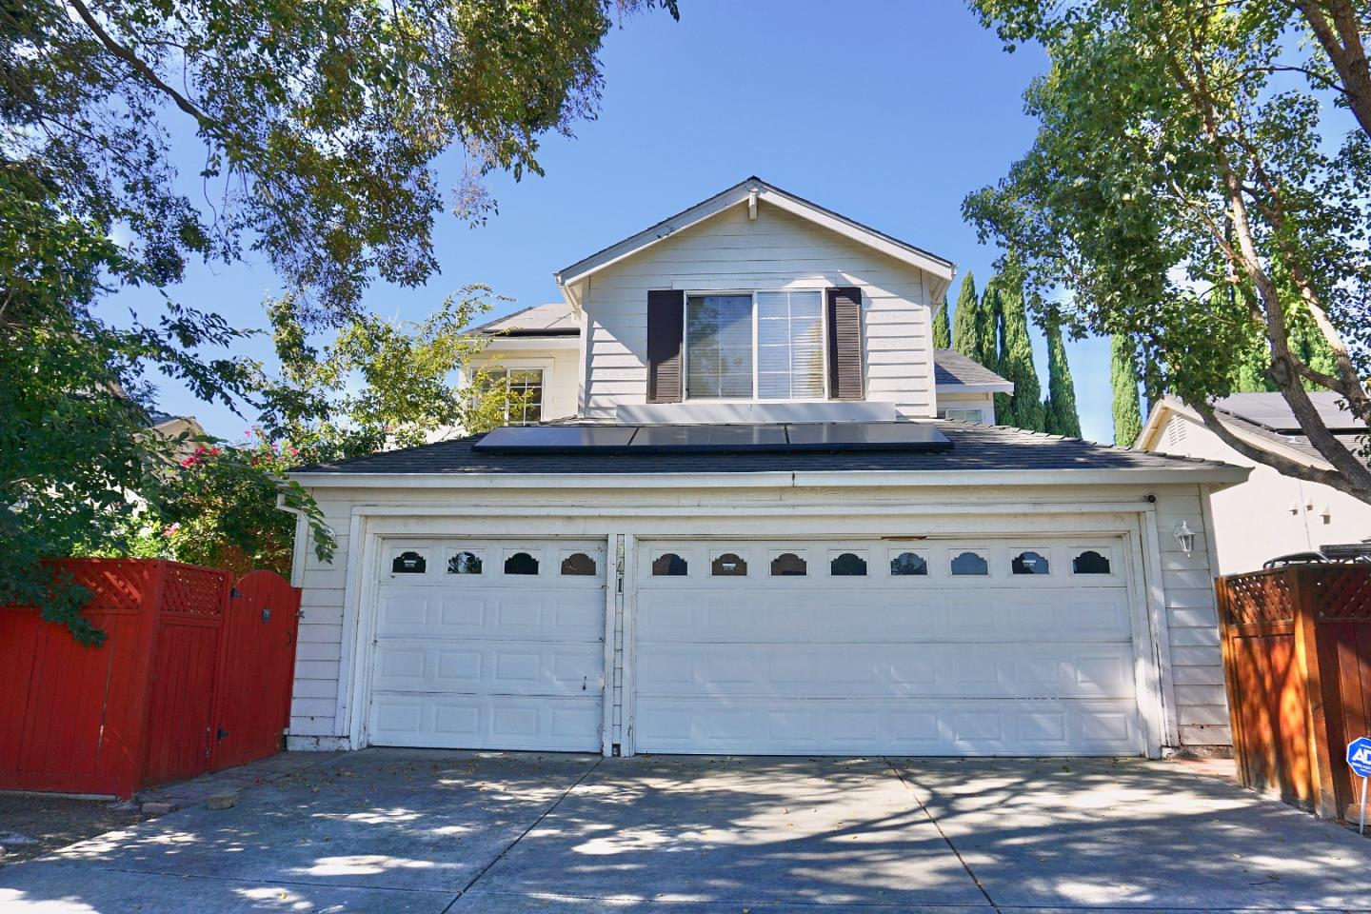
Private pool, a flexible 4-bedroom layout with a first-floor bedroom and full bath, a rare 3-car garage, soaring vaulted ceilings, a dramatic staircase, and a sun-filled kitchen give this Tracy home standout appeal from the moment you arrive. Step through the front door and the home immediately opens up around you. The tall foyer, vaulted ceilings, and sweeping staircase create a striking first impression, while abundant natural light gives the main living spaces a bright, open, and welcoming feel. The first-floor bedroom and full bath add valuable flexibility for overnight guests, visiting parents, multigenerational living, or a private home office. Upstairs, the remaining bedrooms offer comfortable private spaces away from the main living areas. A sparkling private swimming pool surrounded by mature landscaping creates a space made for California living. Imagine warm summer afternoons in the water, dinner outside as the sun goes down, friends gathered around the pool, or simply coming home after a long day and having this peaceful space all to yourself. With 4 beds, 3 full baths, a first-floor bedroom and bath, soaring ceilings, a private pool,solar,and a 3-car garage. It offers room to gather, room to grow, and a home you can genuinely look forward to coming back to every day.

$4,823/mo

Est. mortgage payment based on a $724,900 home price.

All estimates are provided by Luxury Presence for informational purposes only. Actual amounts may vary.

Additional information

MLS® ID
ML82057753

Interior Features

Bedrooms
4
Bathrooms
3
Cooling
Yes
Heating
Yes
Basement
No

Exterior Features

Lot Size
0.13 Acres

Other Property Details

Garage
Yes
MLS provider logo

Listed by Morgan Real Estate, Jason Shi DRE:01973476,
Listing Contact: 408-916-6313 

All information deemed reliable but not guaranteed and should be independently verified. All properties are subject to prior sale, change or withdrawal. Neither listing broker(s) nor Reveal Real Estate shall be responsible for any typographical errors, misinformation, misprints and shall be held totally harmless.

The data relating to real estate for sale on this website comes in part from the Internet Data Exchange program of the MLS Listings, Inc. MLS system. Real estate listings held by brokerage firms other than Reveal Real Estate are marked with the Internet Data Exchange icon (a stylized house inside a circle) and detailed information about them includes the names of the listing brokers and listing agents.

©2026 MLS Listings, Inc. All rights reserved. 2026

Data last updated 2:20 PM UTC, 9/28/2026


Powered by Luxury Presence
