Property photo 1
Property photo 2
Property photo 3
Property photo 4
Property photo 5
Listed by Re/Max Real Estate Group, Shauna Fogal, Listing Contact: [email protected]
2 Beds
2 Baths
1,503 sqft

$1,074,900

12 Via Empanada, Rancho Santa Margarita CA, 92688

Price per sqft$715.17
Built in1992
Property size1,503 sqft
Property typeCondominium

Overview

Active

Listed Jun 10, 2026

Updated 2 days ago

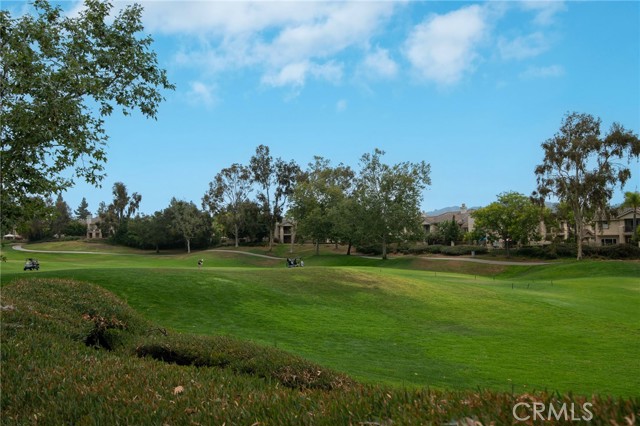
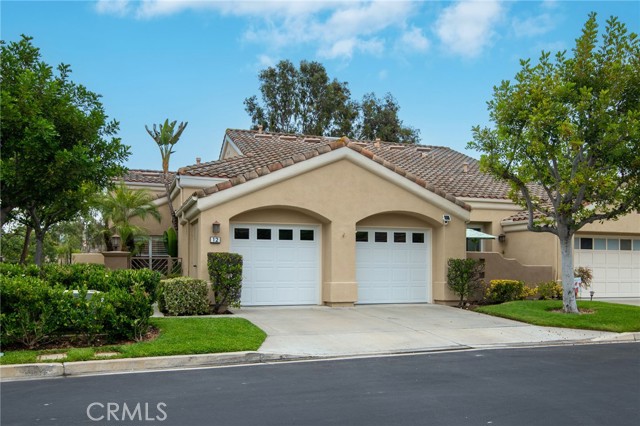
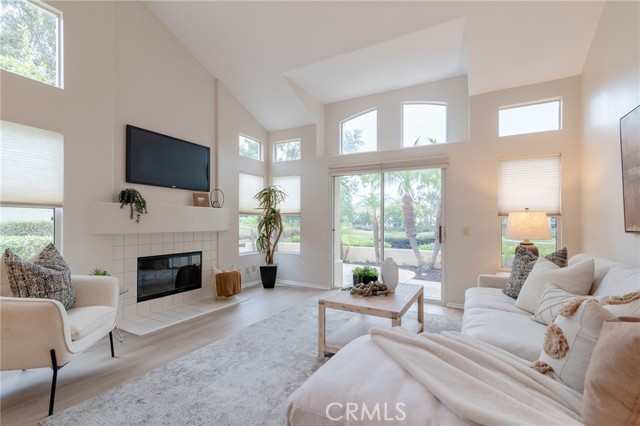
Enjoy panoramic views of Tijeras Creek Golf Course from this two bedroom single-story home in the Alicante tract of Rancho Santa Margarita! The living room features a vaulted ceiling, fireplace, vinyl flooring, and large windows that bring in natural light, while the formal dining room offers additional space for entertaining. The kitchen includes white cabinets, vinyl flooring, plantation shutters, solarium windows, and a breakfast nook. The primary suite overlooks the golf course and features a vaulted ceiling and new carpet. The ensuite bath includes a skylight, dual vanity, a soaking tub, a separate walk-in shower, and a walk-in closet. The secondary bedroom, currently used as an office, offers new carpet and built in desk with cabinets. The hallway features an interior laundry area with storage cabinets. Outside, the private patio overlooks Tijeras Creek Golf Course, offering a beautiful place to relax and enjoy the view! Additional highlights include PEX repiping and a two-car garage with a driveway. Residents enjoy access to the Alicante pool and spa, along with Rancho Santa Margarita's parks, pools, lake, tennis courts, trails, and community events.

$7,151/mo

Est. mortgage payment based on a $1,074,900 home price.

All estimates are provided by Luxury Presence for informational purposes only. Actual amounts may vary.

Additional information

MLS® ID
CROC26126032

Interior Features

Bedrooms
2
Bathrooms
2
Fireplace
Yes
Cooling
Yes
Heating
Yes
Basement
No

Other Property Details

Association Fee Frequency
Monthly
Garage
Yes
View
Yes
MLS provider logo

Listed by Re/Max Real Estate Group, Shauna Fogal DRE:01326795,
Listing Contact: [email protected] 

All information deemed reliable but not guaranteed and should be independently verified. All properties are subject to prior sale, change or withdrawal. Neither listing broker(s) nor Reveal Real Estate shall be responsible for any typographical errors, misinformation, misprints and shall be held totally harmless.

The data relating to real estate for sale on this website comes in part from the Internet Data Exchange program of the MLS Listings, Inc. MLS system. Real estate listings held by brokerage firms other than Reveal Real Estate are marked with the Internet Data Exchange icon (a stylized house inside a circle) and detailed information about them includes the names of the listing brokers and listing agents.

©2026 MLS Listings, Inc. All rights reserved. 2026

Data last updated 4:06 AM UTC, 10/5/2026


Powered by Luxury Presence
