

Property photo 1
Property photo 2
Property photo 3
Property photo 4
Property photo 5
Listed by Bon Life Real Estate Corporation, Kayla Breneman, Listing Contact: [email protected]
4 Beds
3 Baths
2,013 sqft

$1,650,000

24882 Oxford DR, Laguna Niguel CA, 92677

Price per sqft$819.67
Built in1989
Property size2,013 sqft
Property typeResidential

Overview

Active

Listed Jul 20, 2026

Updated 38h ago

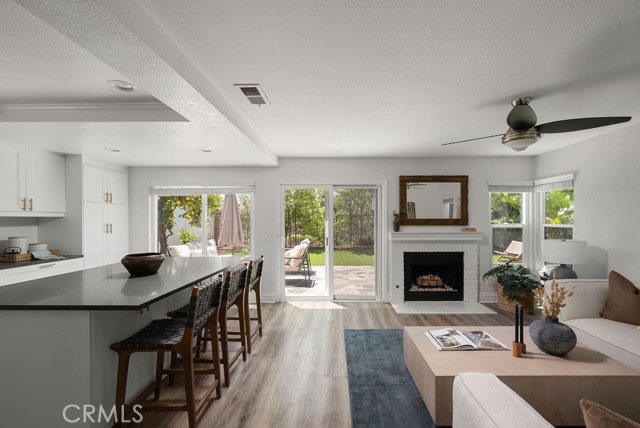
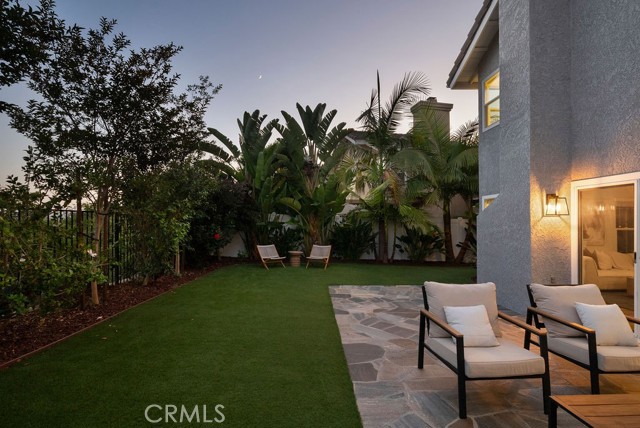
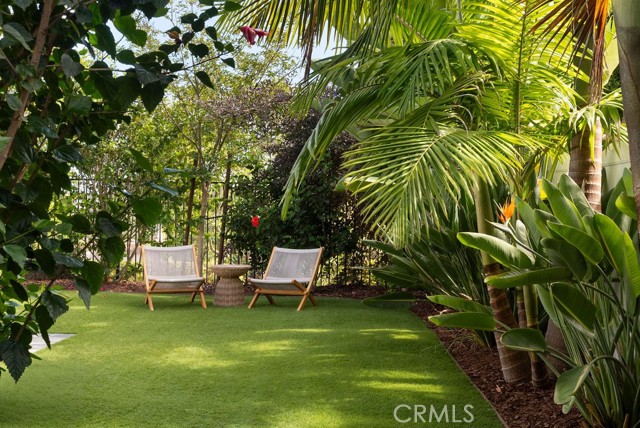
This beautifully upgraded 4-bedroom, two-story home in Laguna Niguel offers sweeping hill and city-light views from the primary suite. Inside, soft-close cabinetry runs throughout, anchored by an oversized kitchen island that makes this the natural gathering spot in the home. The kitchen also features newer appliances including a Miele dishwasher. Vaulted ceilings and recessed lighting add volume and light, while newer flooring, brand new upstairs carpet, and upgraded double-pane windows with blinds give every room a fresh, finished feel. The layout offers space to spread out, with a formal living room, separate dining room, and a family room with a gas fireplace that opens to backyard views — ideal for both everyday living and entertaining guests. The primary suite is a true retreat: a large walk-in closet, spa-inspired bath with a walk-in shower and stand-alone soaking tub, and those unbeatable hill and twinkling-light views. Outside, the landscaped backyard is built for relaxing or entertaining, with a patio, low-maintenance turf, and a lemon tree. Major systems have been thoughtfully updated too, including a tankless water heater and updated furnace, plus a newer HVAC system, full repipe, updated electrical panel, upgraded double pane windows, replaced roof underlayment, a

$10,977/mo

Est. mortgage payment based on a $1,650,000 home price.

All estimates are provided by Luxury Presence for informational purposes only. Actual amounts may vary.

Additional information

MLS® ID
CROC26157145

Interior Features

Bedrooms
4
Bathrooms
3
Fireplace
Yes
Cooling
Yes
Heating
Yes
Basement
No

Exterior Features

Lot Size
0.09 Acres

Other Property Details

Association Fee Frequency
Monthly
Garage
Yes
View
Yes
MLS provider logo

Listed by Bon Life Real Estate Corporation, Kayla Breneman DRE:02199031,
Listing Contact: [email protected] 

All information deemed reliable but not guaranteed and should be independently verified. All properties are subject to prior sale, change or withdrawal. Neither listing broker(s) nor Reveal Real Estate shall be responsible for any typographical errors, misinformation, misprints and shall be held totally harmless.

The data relating to real estate for sale on this website comes in part from the Internet Data Exchange program of the MLS Listings, Inc. MLS system. Real estate listings held by brokerage firms other than Reveal Real Estate are marked with the Internet Data Exchange icon (a stylized house inside a circle) and detailed information about them includes the names of the listing brokers and listing agents.

©2026 MLS Listings, Inc. All rights reserved. 2026

Data last updated 4:53 AM UTC, 10/6/2026


Powered by Luxury Presence
